
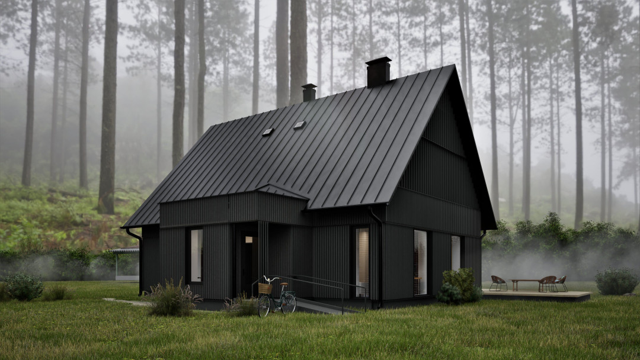
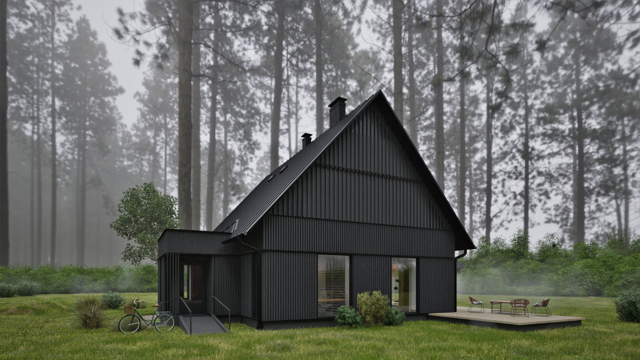
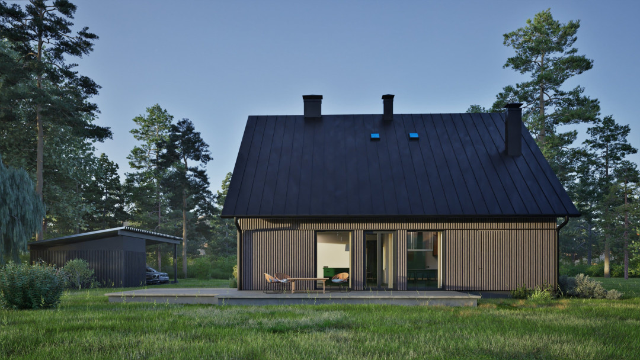
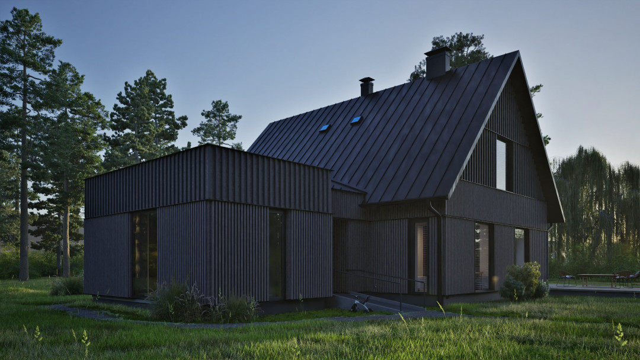
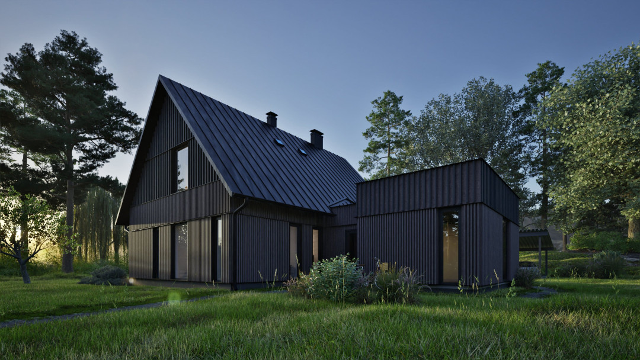
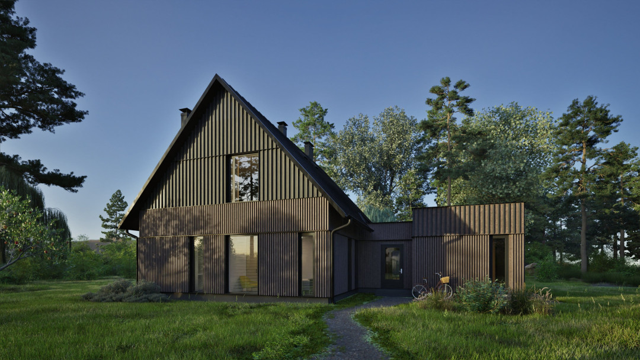
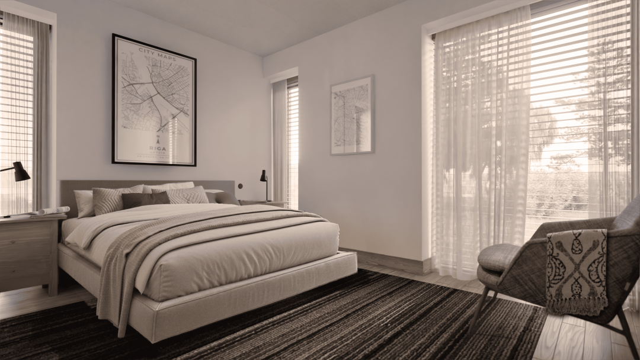
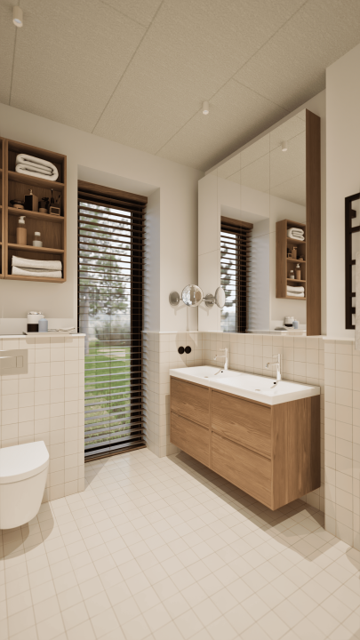
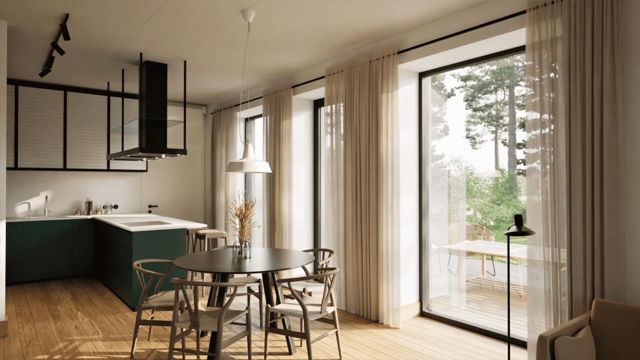
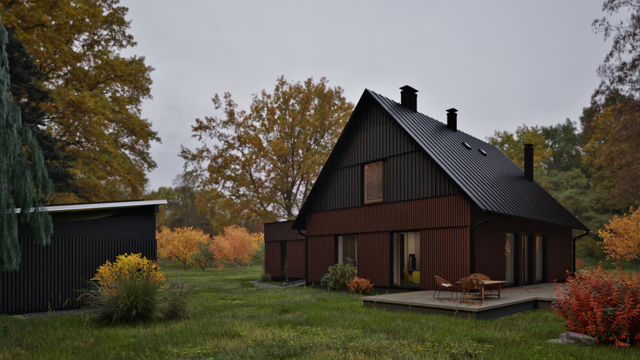
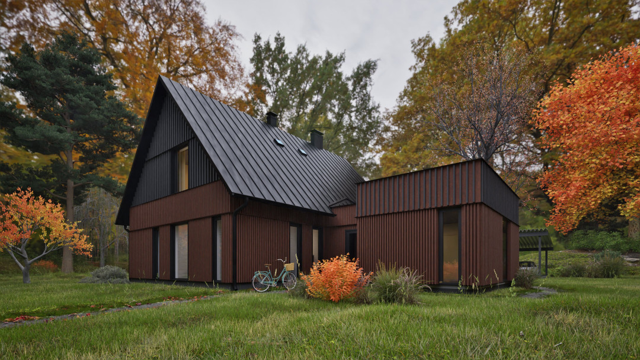
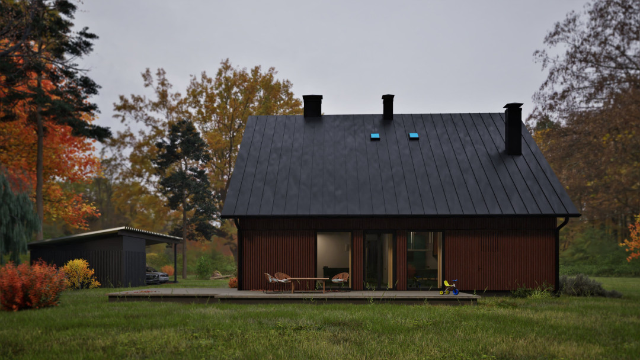
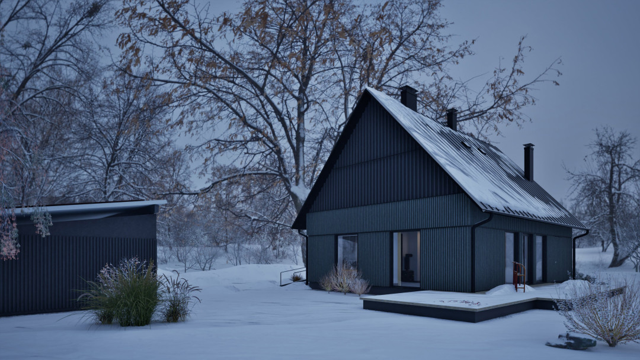
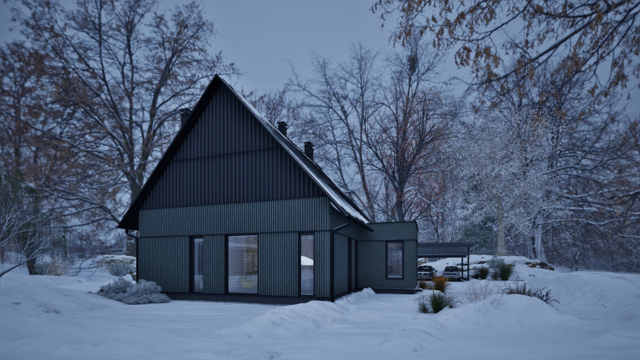
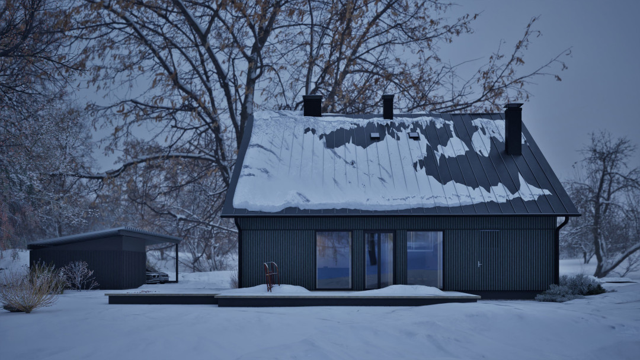
AB+ MĀJA is an architectural and service design approach to creating private housing that structures the complex building process while reducing financial risks, uncertainty and excessive consumption. The project is based on a clearly defined functional minimum, controlled flexibility and the ability for the house to evolve alongside its users over time. By integrating architecture, engineering and decision-making into one coordinated process, AB+ MĀJA offers a sustainable, transparent and practically achievable housing model.
Client: SIA GB STUDIO
Address or location:
Latvia
Commissioning:
Darbs radīts 2024. gadā. Pirmā prezentācija 10.10.2024 - process turpinās.
Technical information:
170
Builder:
SIA GB STUDIO
Partners:
"KasunK.Studija" un "Arhigram" (BK), "DKD" (AVK), "KP8" (ŪK) un "Artec" (EL, ESS)
Author of photos:
GB STUDIO + Uģis Paeglis (visualisations)