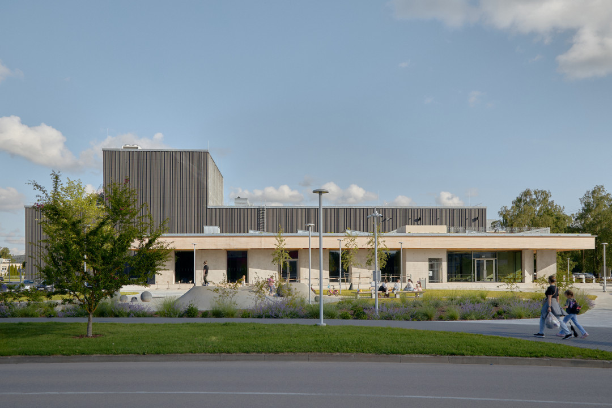
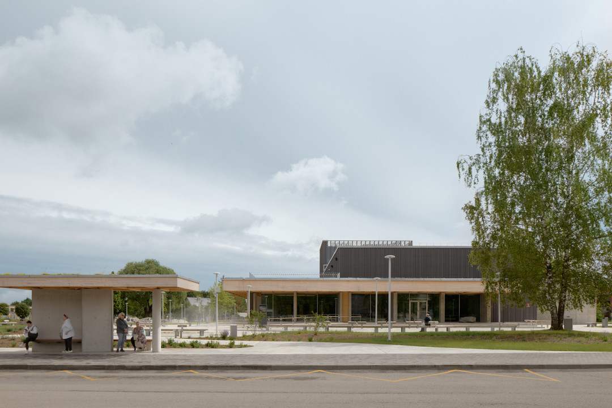
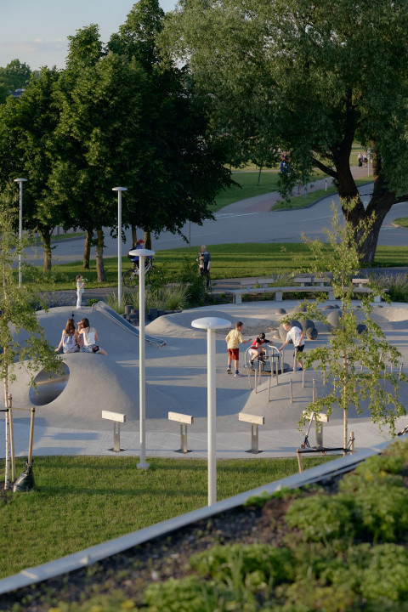
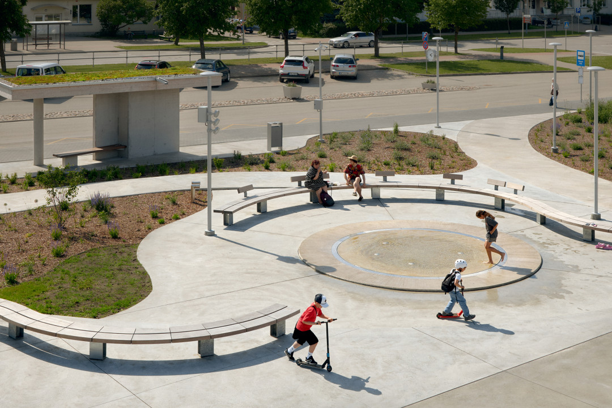
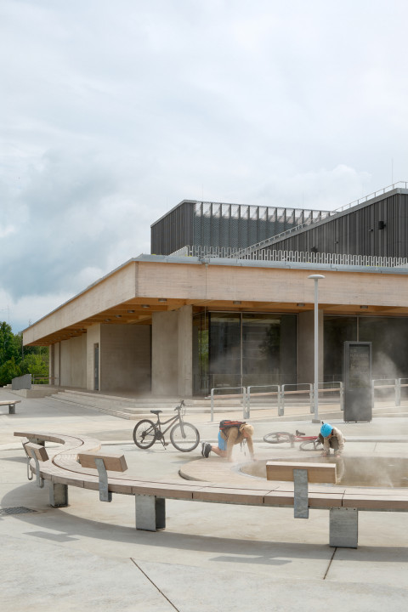
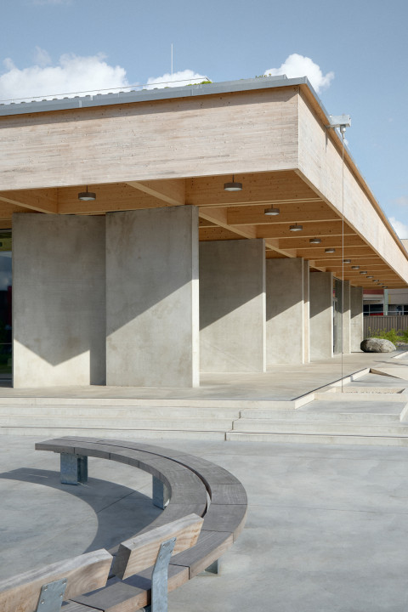
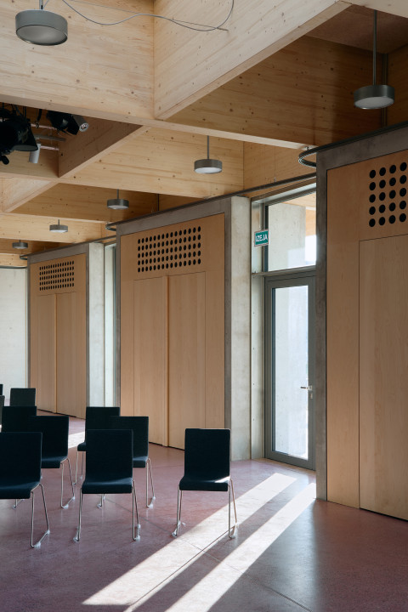
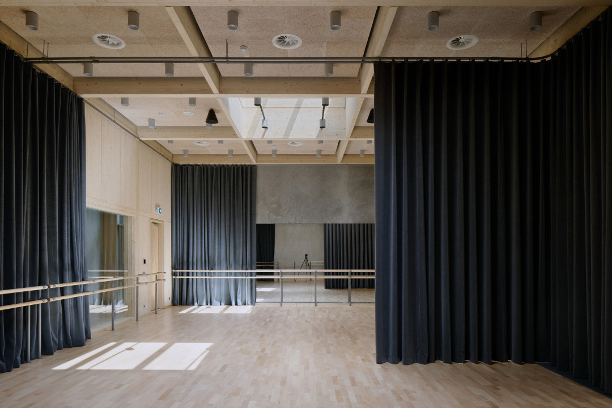
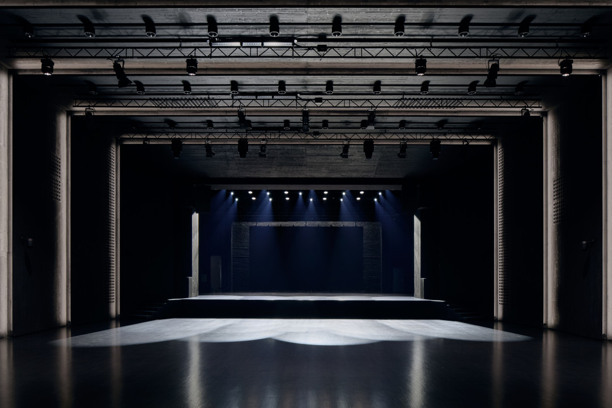
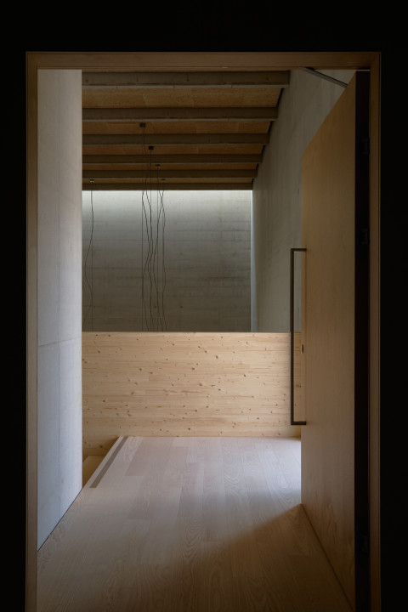
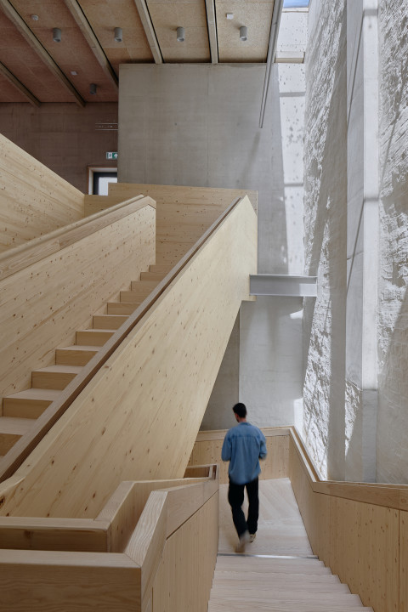
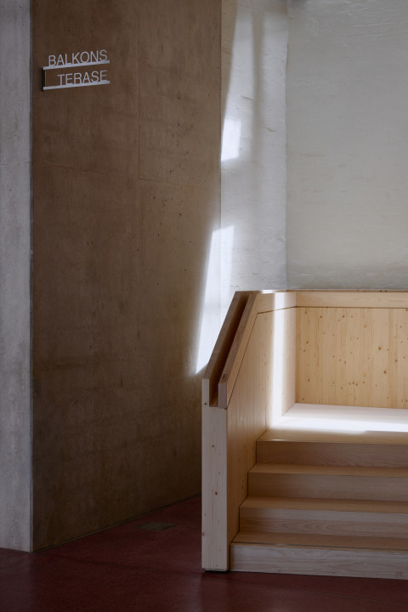
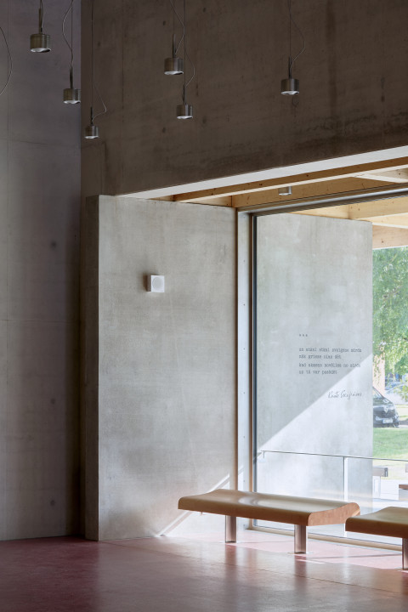
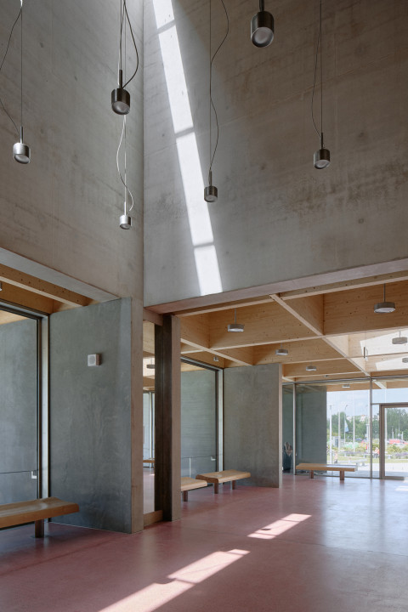
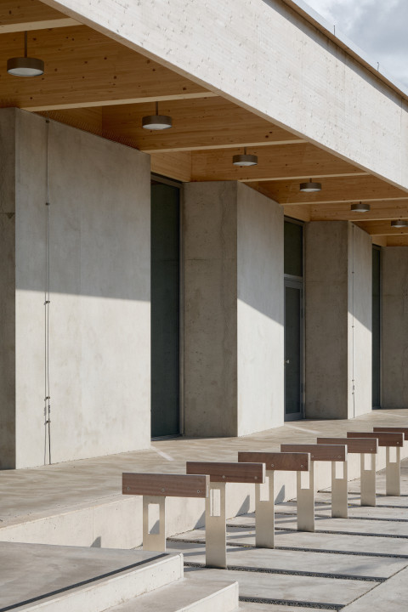
The reconstruction of the Salaspils Cultural Centre embodies a new vision of cultural life. Its intuitively sensitive approach reflects the core principles of the New European Bauhaus, integrating sustainability, aesthetics, and social values into a coherent whole. The project achieves a rational use of resources while revealing new spatial harmonies. Combined with carefully integrated functional extensions, it creates a balanced building whose architecture is defined by tectonically legible, exposed structures executed in natural materials.
Client: Salaspils Municipality of Latvia
Address or location:
Skolas street 2, Salaspils
Commissioning:
2026.
Technical information:
3512
Builder:
PS Kopceltne
Partners:
Structural Engineering – PBR Ltd. Energy Performance Calculations – Ruta Vanaga Landscape Architecture – Marta Tabaka Stage Technology Design – SGS Sistēmas Ltd. Project Management – Ilze Rukmane-Poča Building Services Engineering (MEP) – Reck Ltd.
Author of photos:
Madara Kuplā