
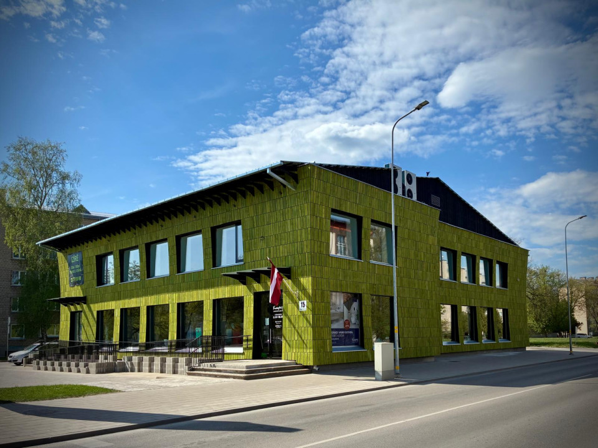
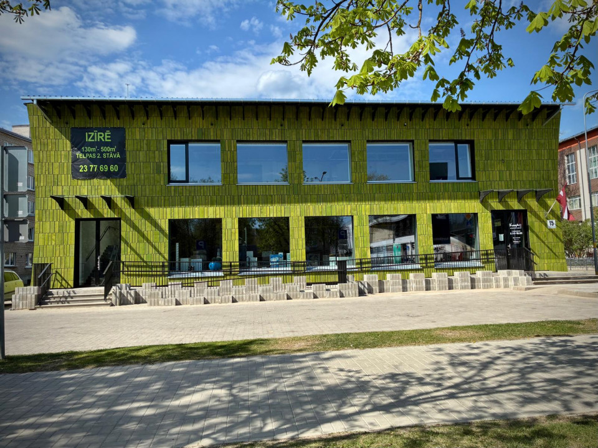
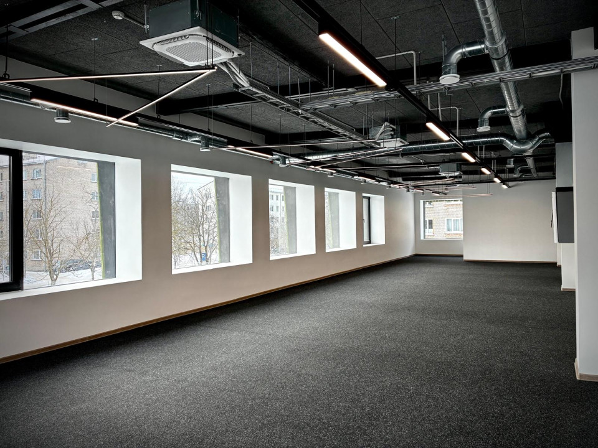
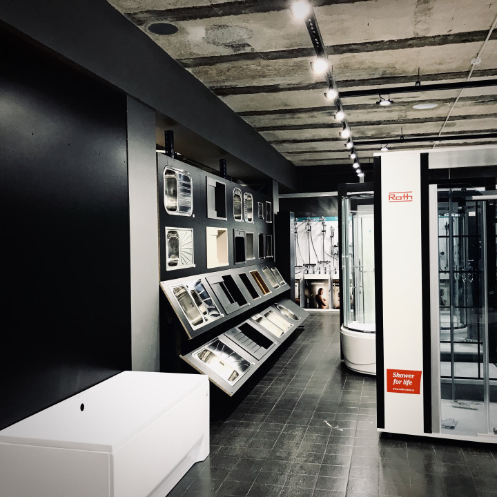
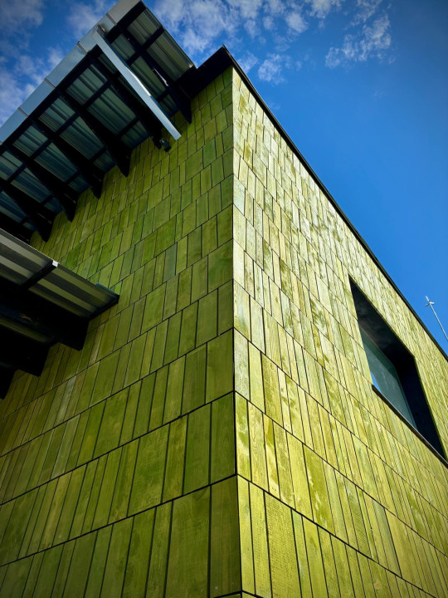
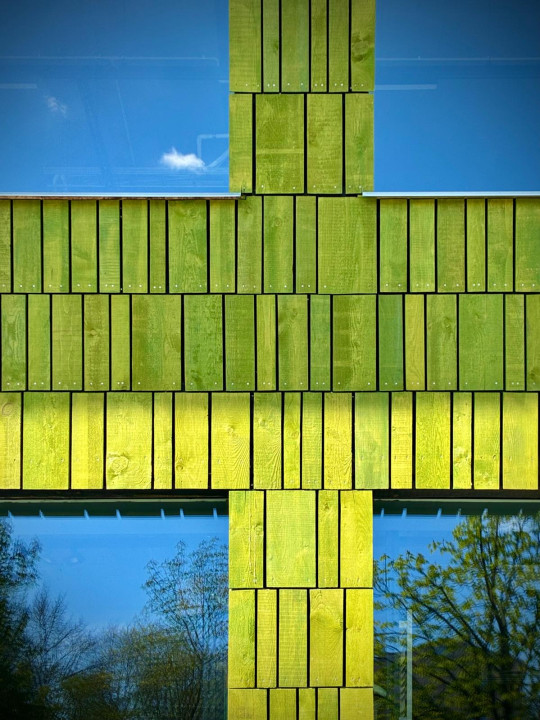
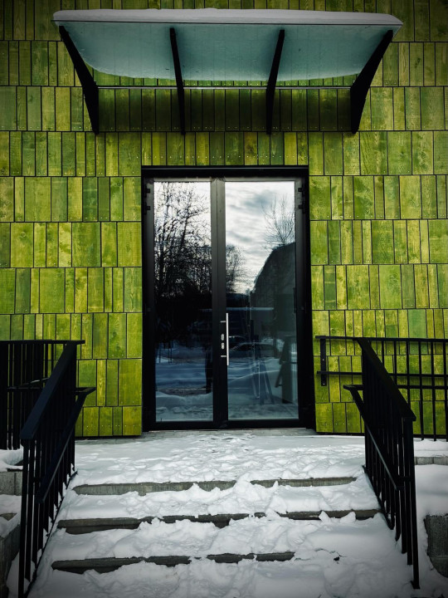
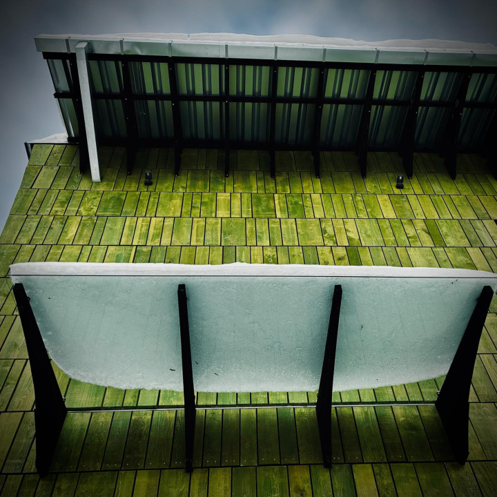
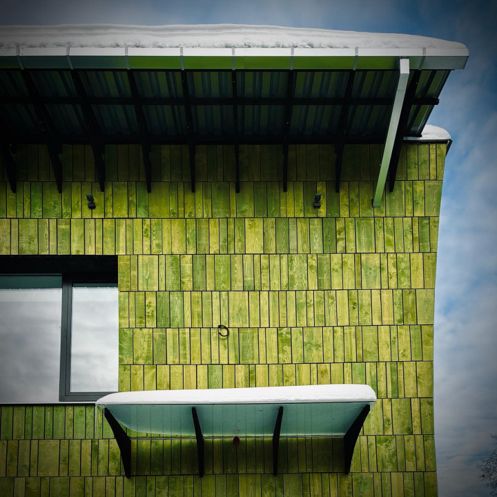
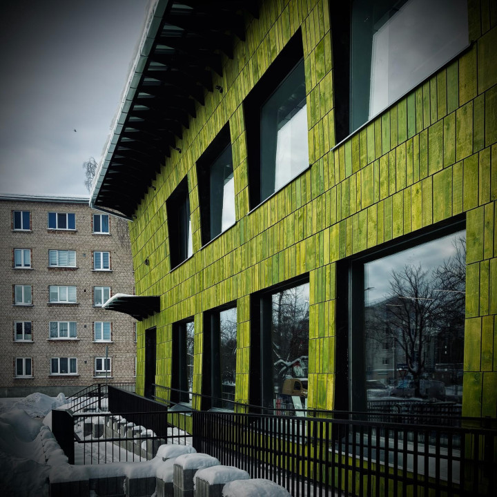
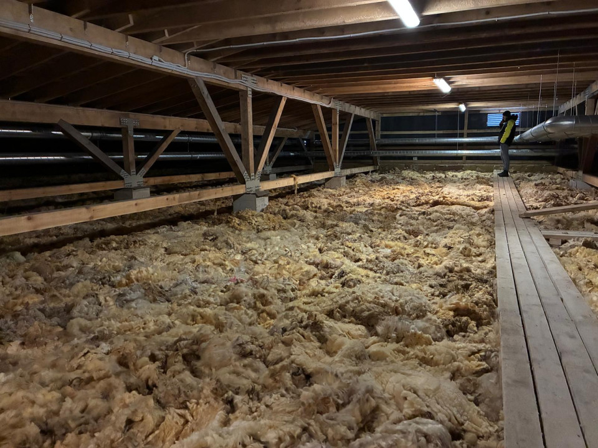
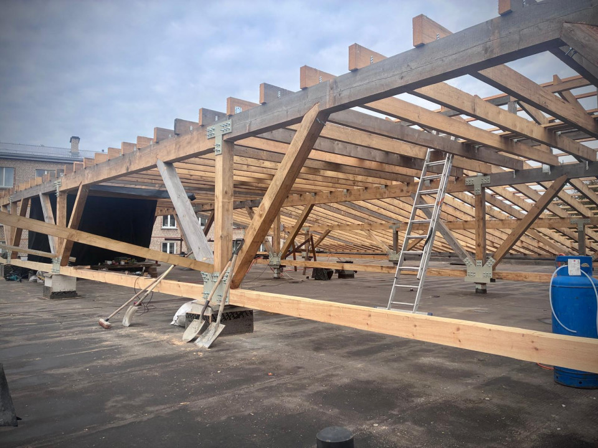
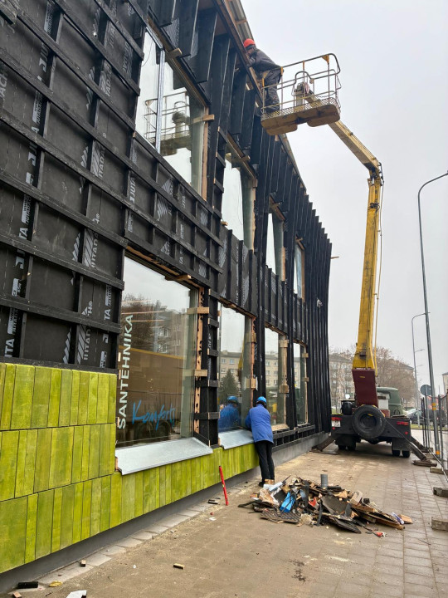
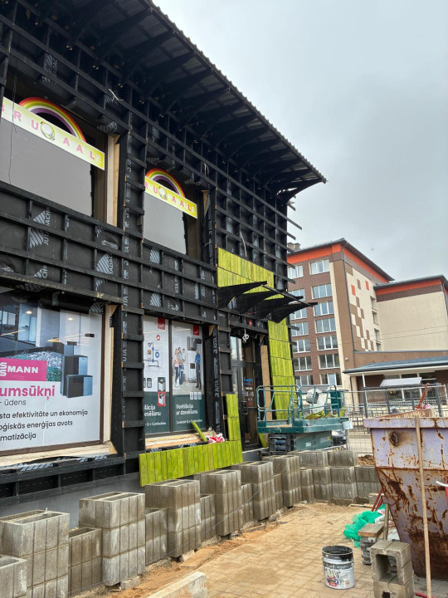
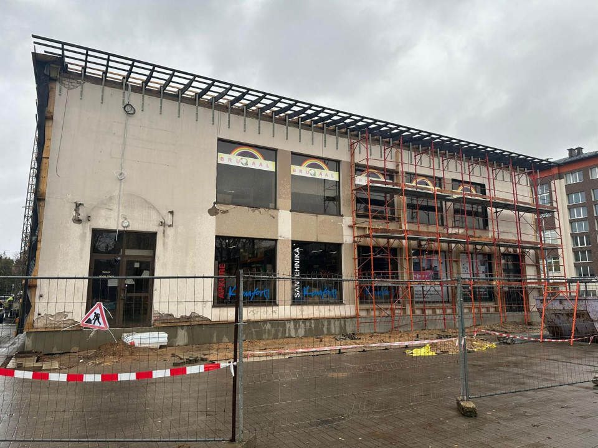
Building renovation project in the commercial center of Daugavpils. With great cooperation of client, designer team, general contractor and local producers building efficiency has been improved and new façade, roof and modern climate and electrical systems installed. New retail shop and rent-out office space is designed to be flexible and allow for multiple functions. Insulated and ventilated timber façade is clad with 7000 locally produced wood shingles. By designing new timber roof structure – cold attic of 400m2 is insulated with local natural sheep wool from shearing 1500 local sheep.
Client: SIA "Eva"
Address or location:
Kandavas Str. 15, Daugavpils
Commissioning:
2026
Technical information:
1086m2
Builder:
SIA "STRUCTUM"
Partners:
SIA "ARENSO" Matīss Apsītis, Māris Pelšs - Structural Engineer, "HVAC Solutions" - HVAC, "Modern Schindel" - Timber facade
Author of photos:
Jānis Apsītis