
Ķīpsala Ceramics House
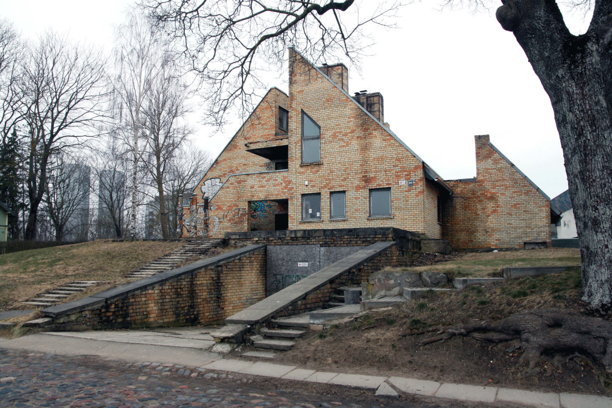
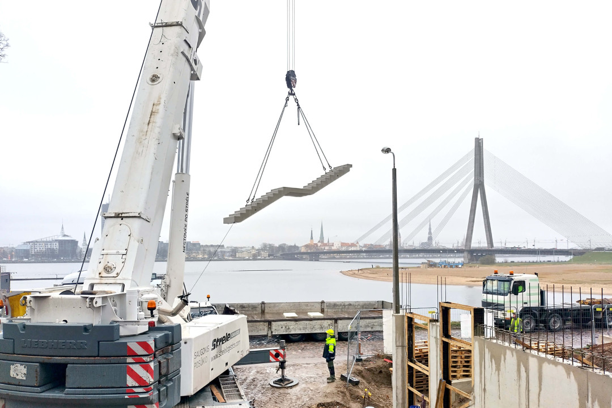
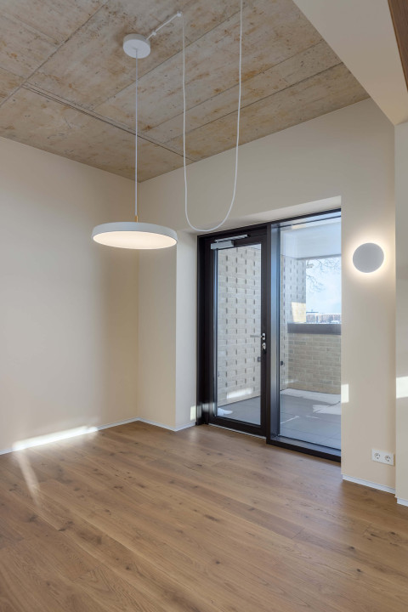
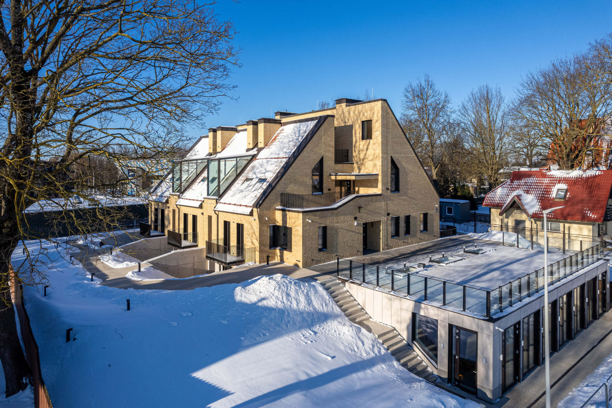
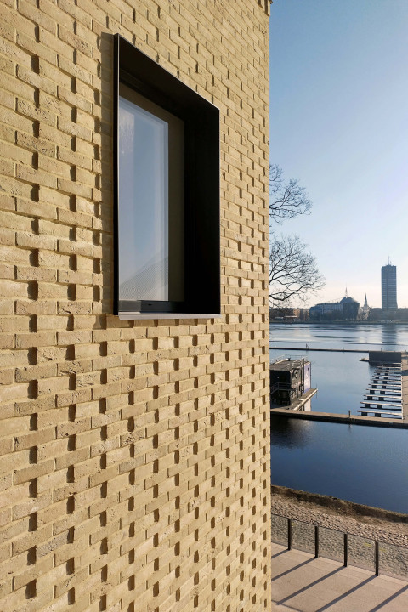
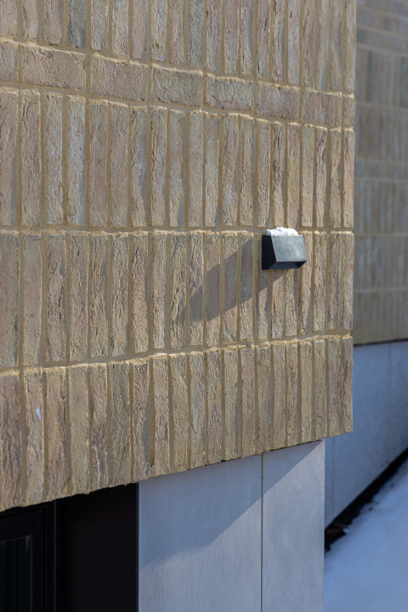
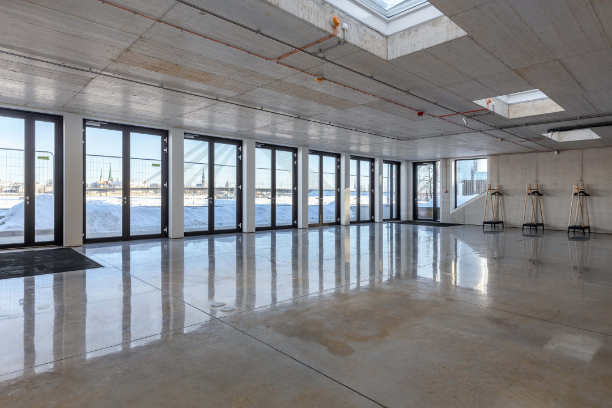
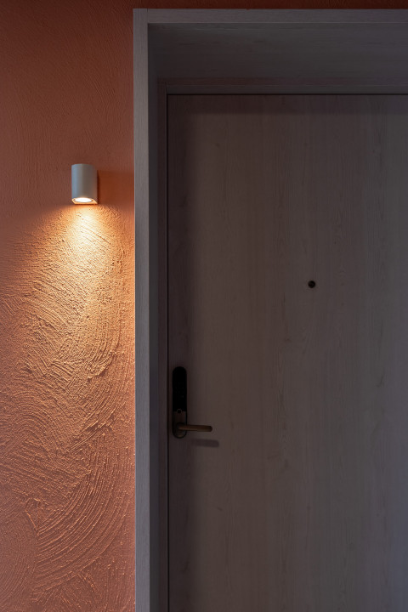
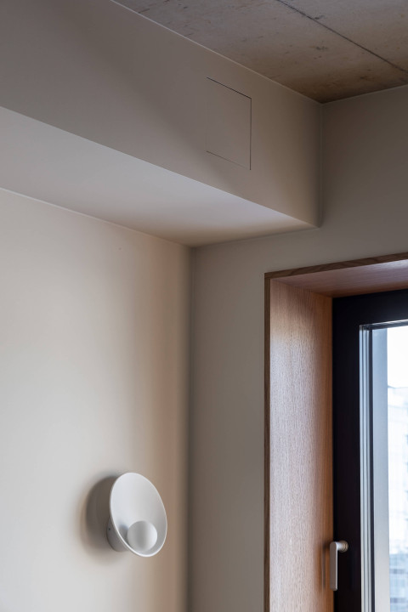
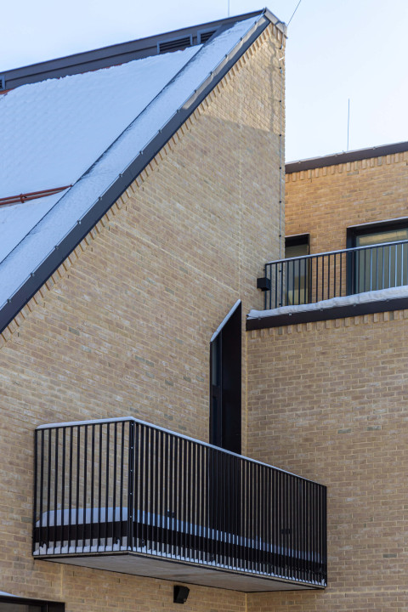
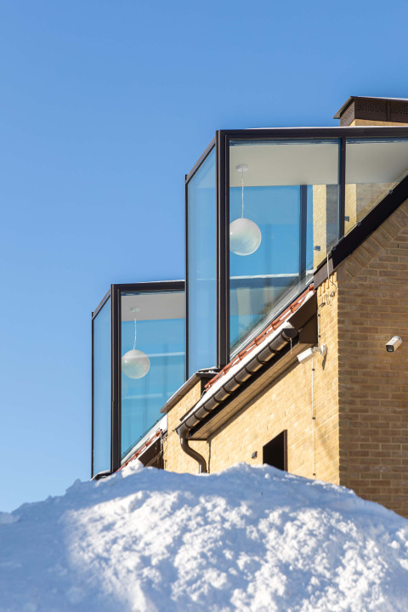
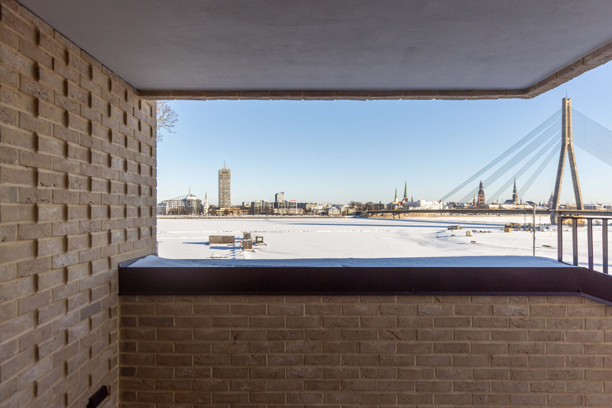
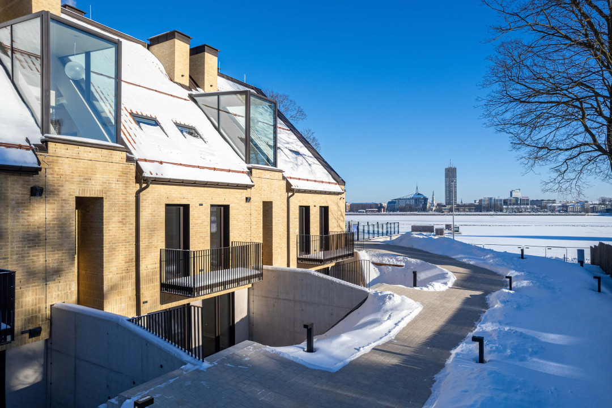
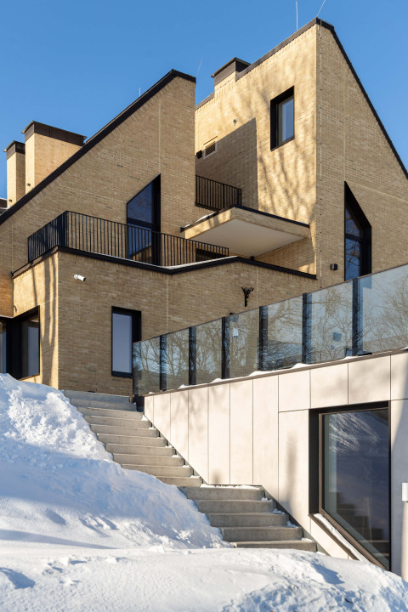
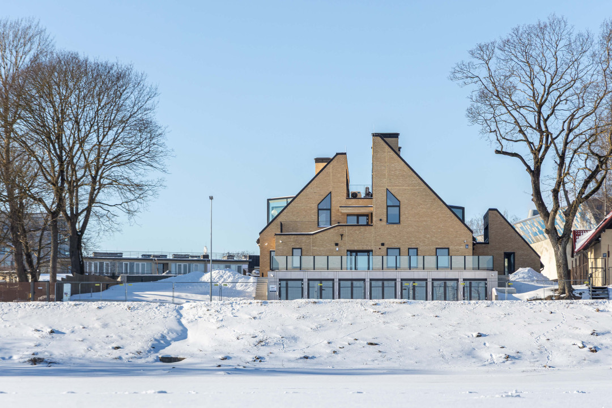
The reconstruction of Ķīpsala Ceramics building has transformed the former ceramics workshops into a compact apartment building with a riverside restaurant. The building’s high level of cultural protection was key in determining the design – preserving its silhouette, main volumes and façade composition principles; a large part of the load-bearing structure was also preserved, and the building has been given new, detailed brick façade finish, visually echoing its previous image. The surrounding landscaping includes extensive green area where artworks by the ceramicists will be displayed.
Author: Alsins Architecture Latvija SIA
Client: SIA Ķīpsalas Keramika
Address or location:
Balasta dambis 34, Rīga
Commissioning:
2025
Technical information:
Building footprint 733.2m2, Total area 1562.2m2
Builder:
General contractor Pro Dev (construction managers Jānis Zvīnis, Jānis Špons), Construction supervision Fabrum (Sanita Rubene, Arnis Alsiņš)
Partners:
Konstruktoriks (TAA, BK), GP Projektu Birojs (DOP), RECK (EL, ELT, ESS, EST), Intra PB (GA, GAT), Evolution Road (TS-CD), HVAC Projekti (AVK, SM), KP8 (UK, UKT)
Author of photos:
Atis Tiltiņš, process photos - Alsins Architecture