
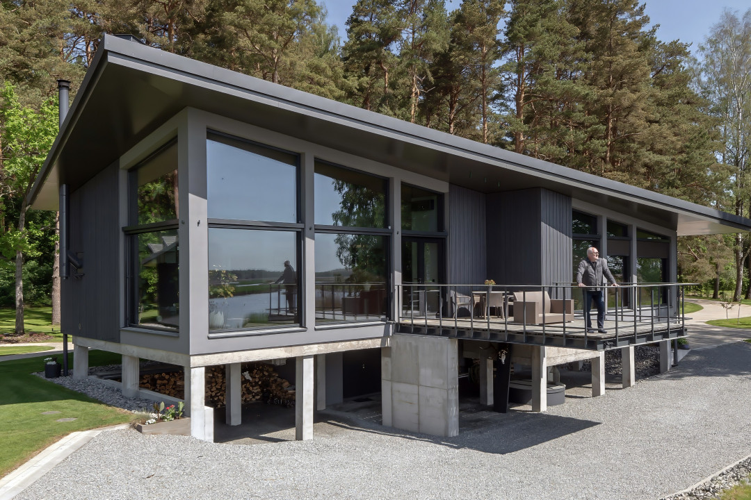
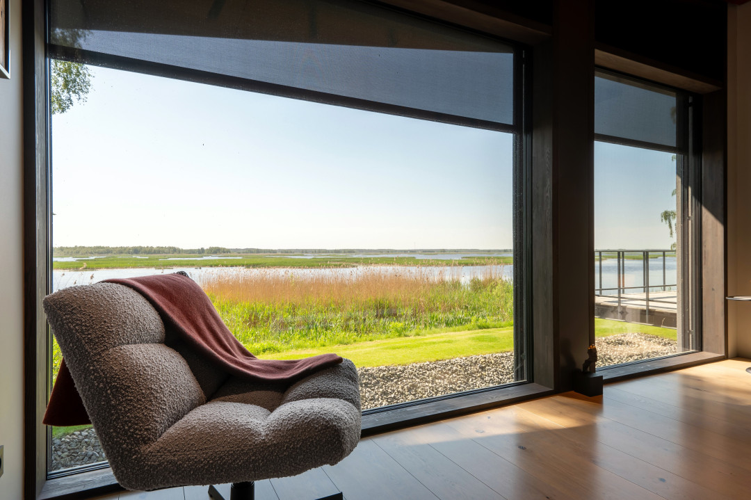
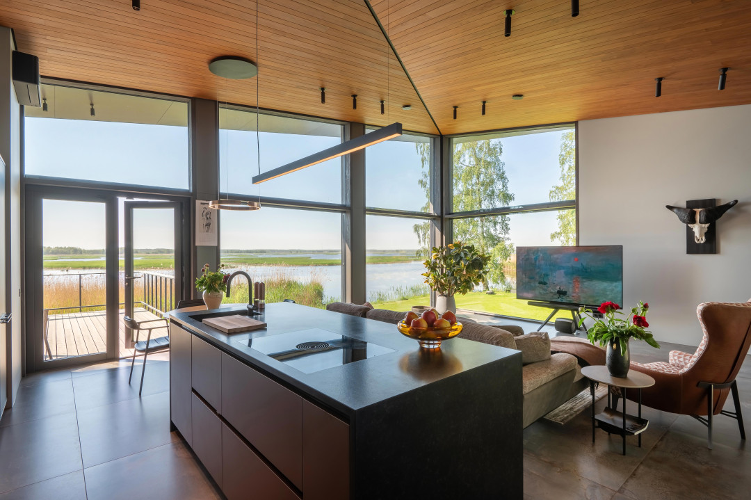
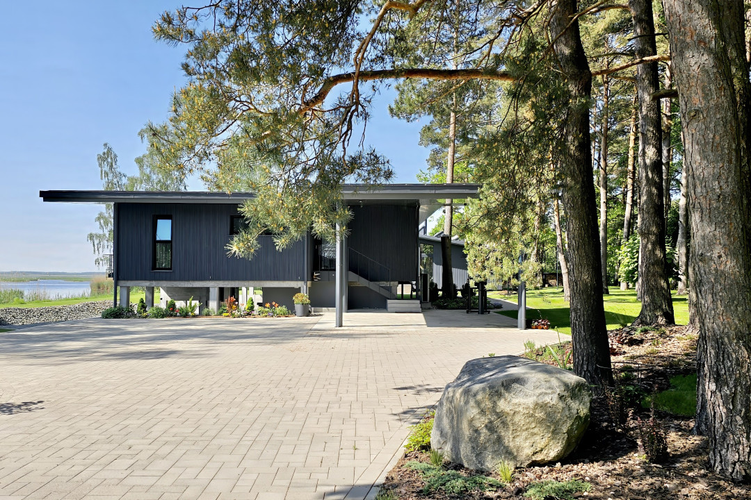
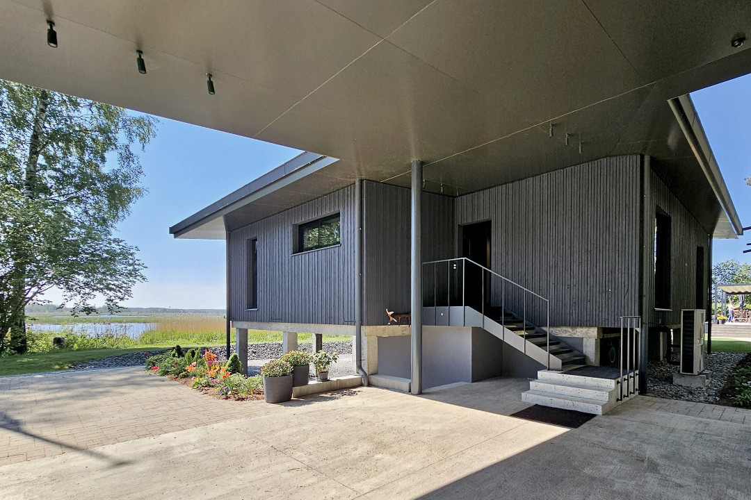
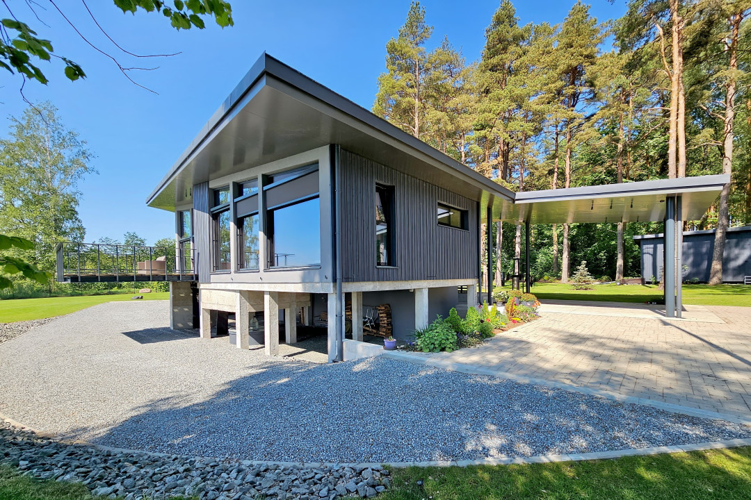
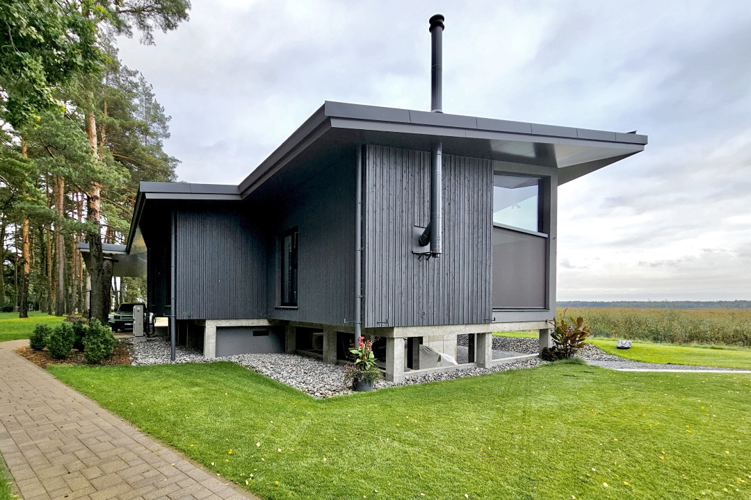
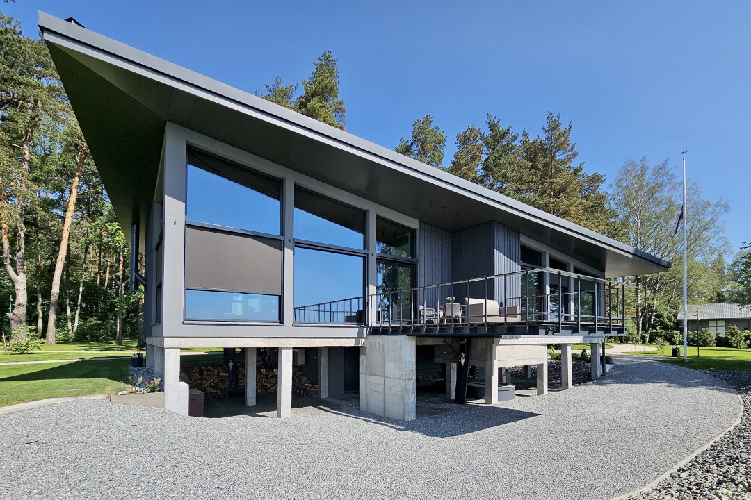
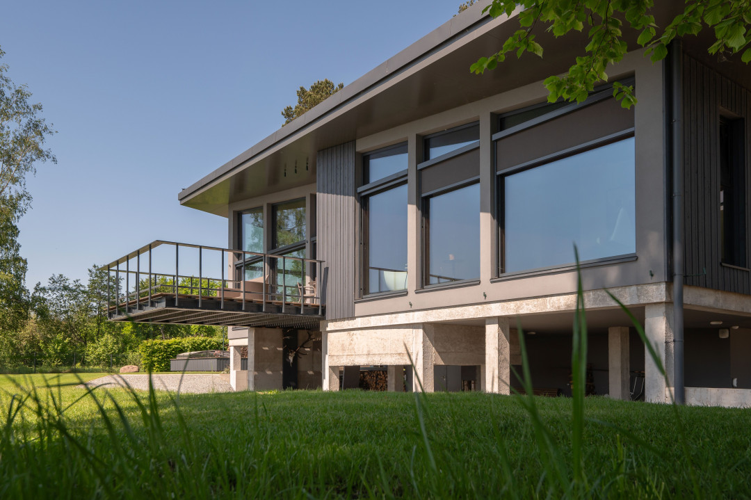
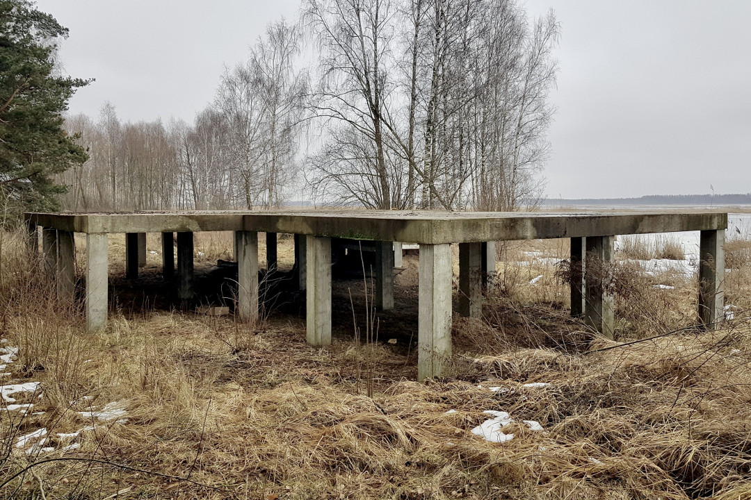
The house is built on a foundation structure completed more than twenty-five years ago – a group of piles topped with a reinforced concrete slab originally designed for a flood-prone site. The existing foundation was preserved and emphasized, with a single-storey volume elevated above it. The entire building rests on the original slab, enabling a striking cantilevered terrace overlooking the lake. The structure combines light-gauge steel framing with timber, while a gently pitched gable roof with generous overhangs defines the architectural character.
Client: Private person
Address or location:
Varkaļi, Mārupe municipality
Commissioning:
2023. gads
Technical information:
200
Builder:
SIA "MG Būvnieks"
Partners:
SIA “G.Kameņecka būvkonstruktoru birojs”
Author of photos:
Oskars Kalniņš (interior) and Arnis Kleinbergs