
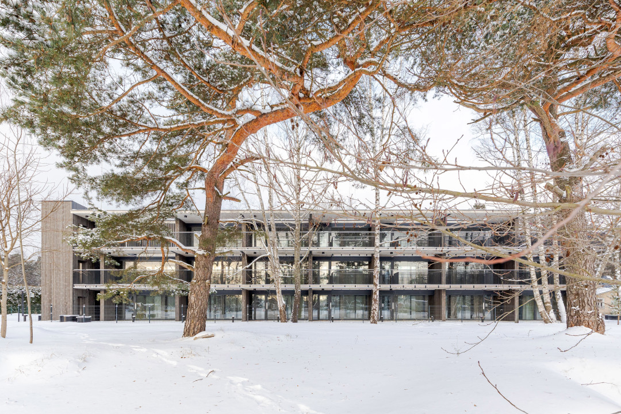
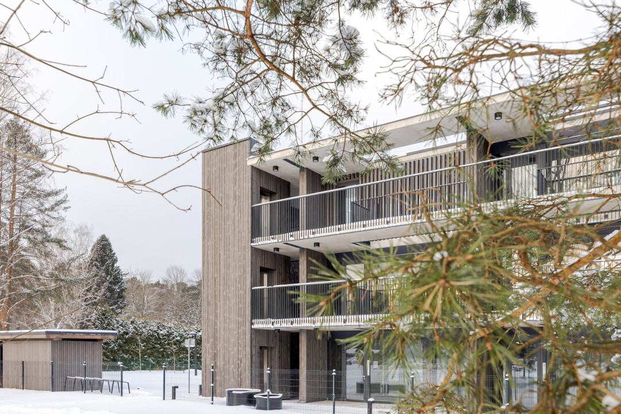
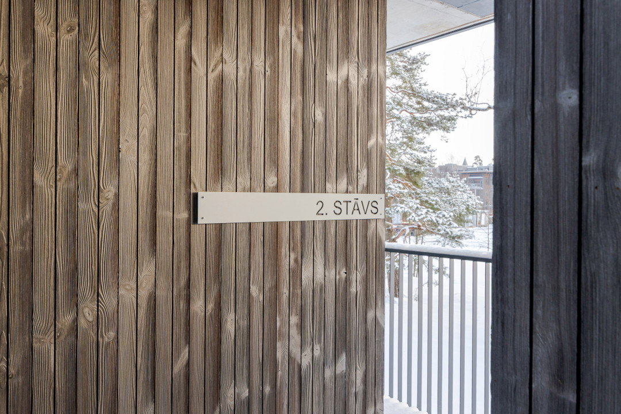
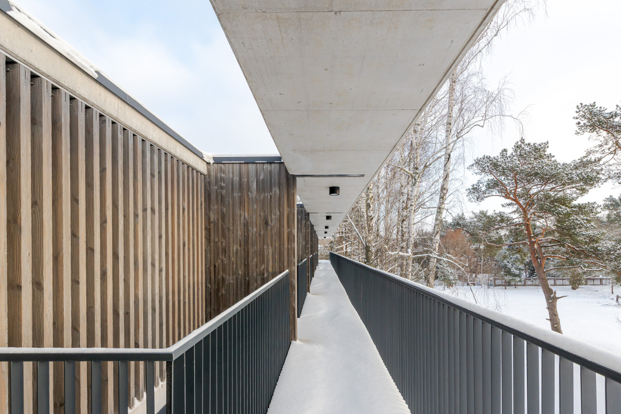
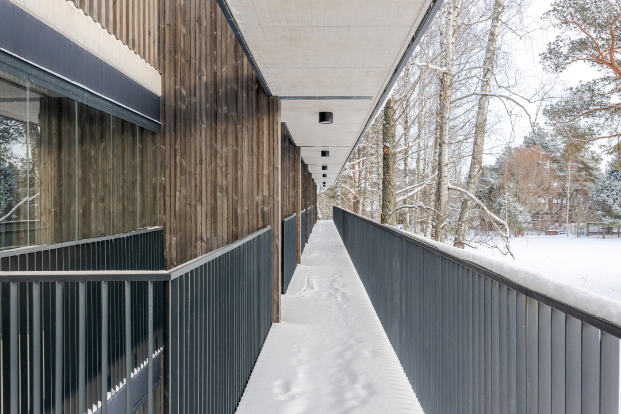
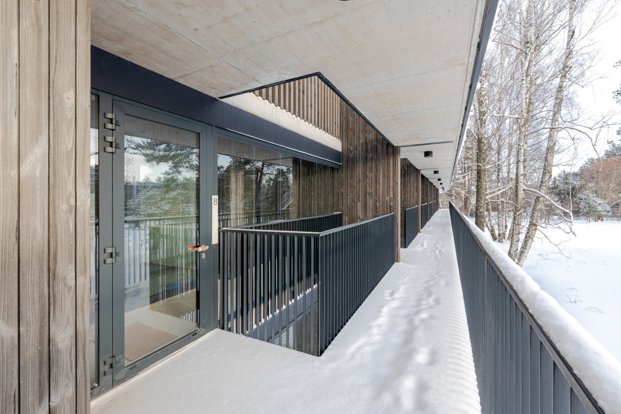
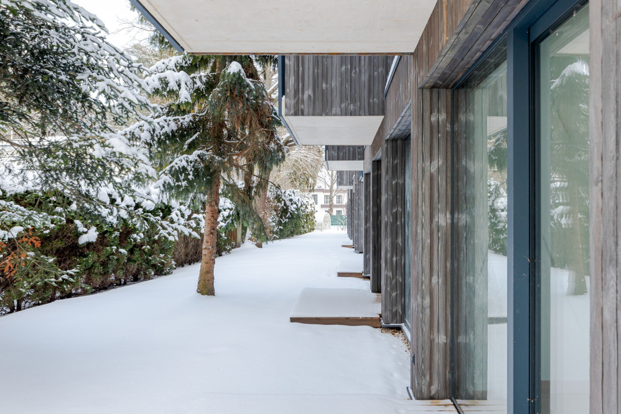
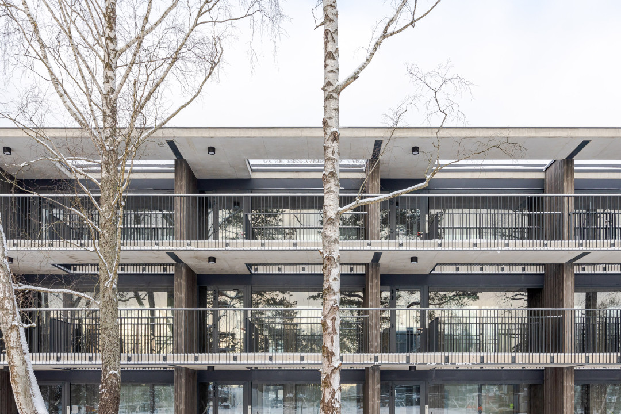
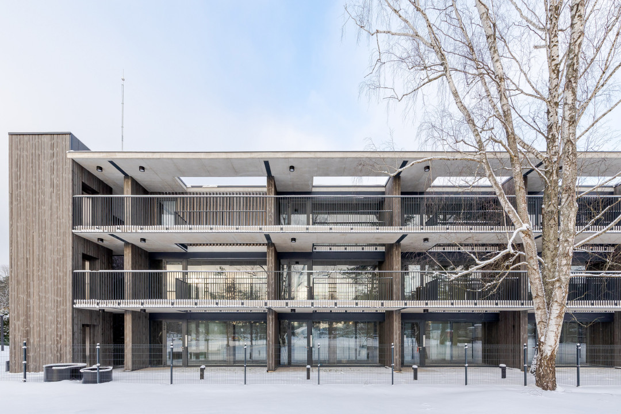
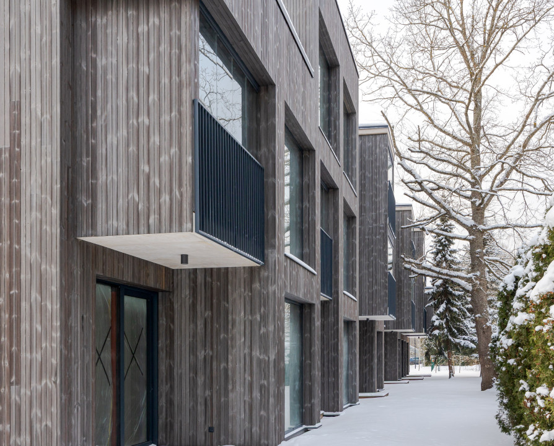
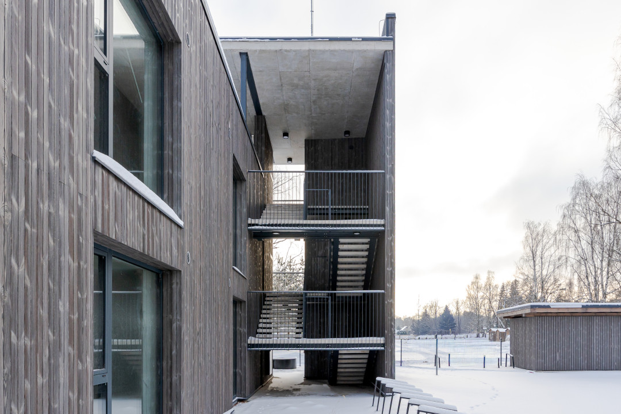
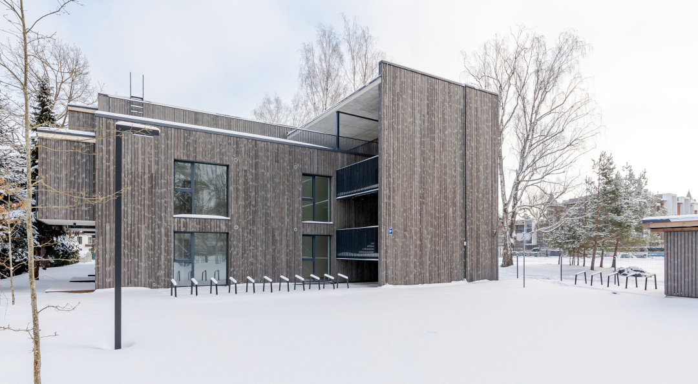
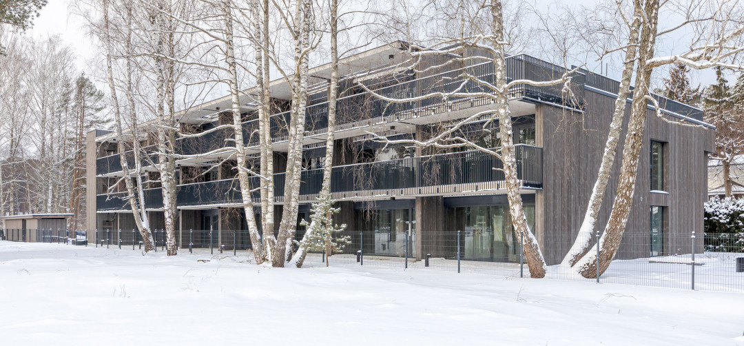
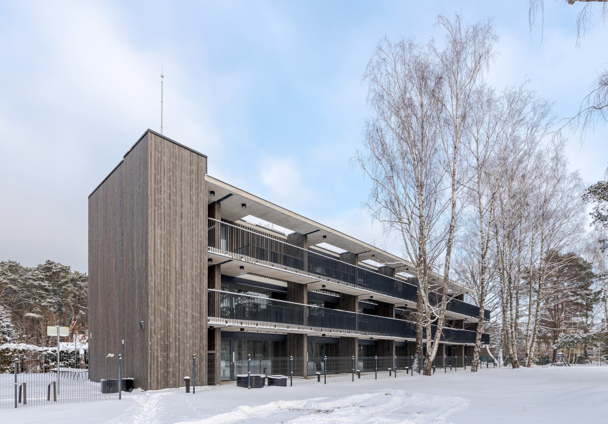
The residential building is located in Jūrmala. Considering the site orientation and proximity to the seashore, all 19 apartments are designed with dual-aspect orientation. Each apartment has a private south-facing entrance terrace, either open or enclosed, and an enclosed north-facing loggia with sea views, referencing the verandas of historic Jūrmala buildings. The building has no shared common areas; each apartment has its own entrance from an open gallery. Glass and timber façades evoke the trees and sand that define Jūrmala.
Client: Harmony Home
Address or location:
Veju street 5A, Jurmala
Commissioning:
2026
Technical information:
1700
Builder:
Stats - Vesma Karavaicuka, Maris Petersons, Kaspars Bekeris
Partners:
BICP - Gatis Vilks, Tomus - Arturs Zirnis, Rigapro - Andrejs Garders
Author of photos:
Stats