
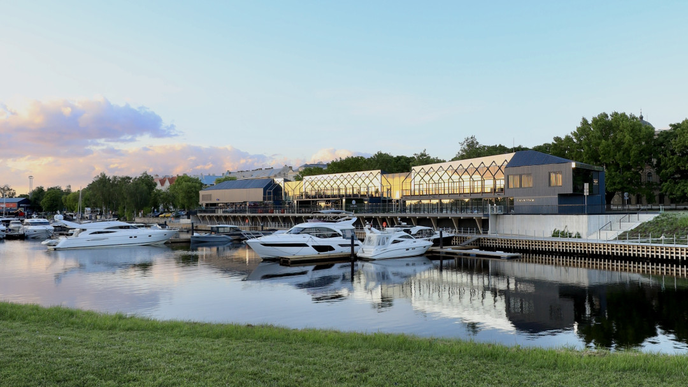
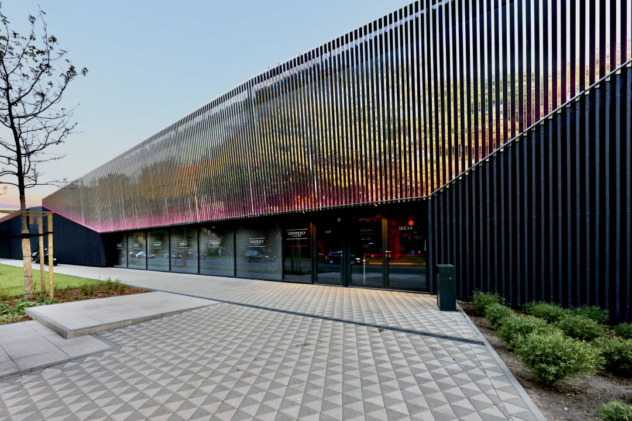
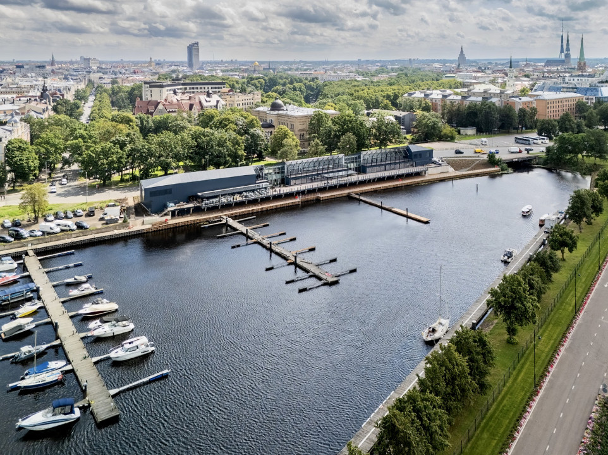
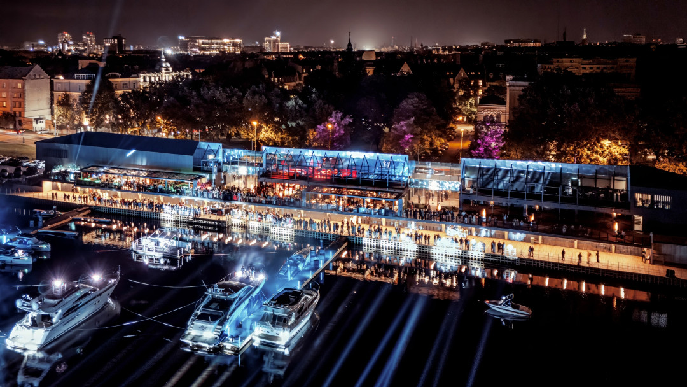
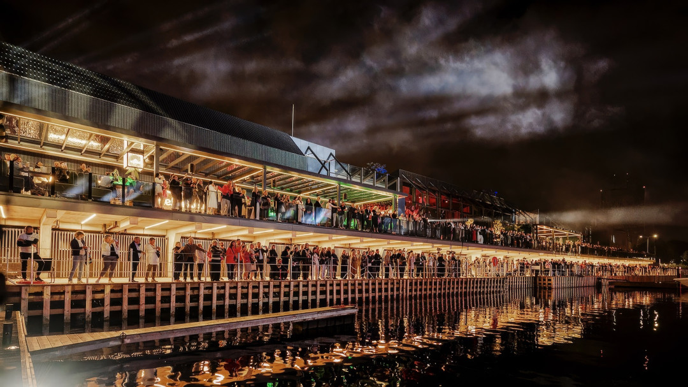
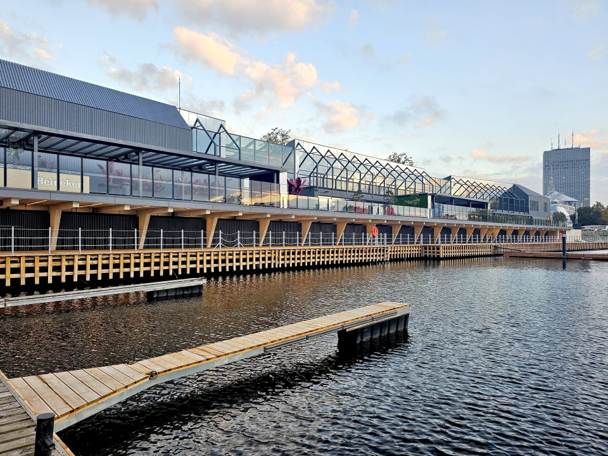
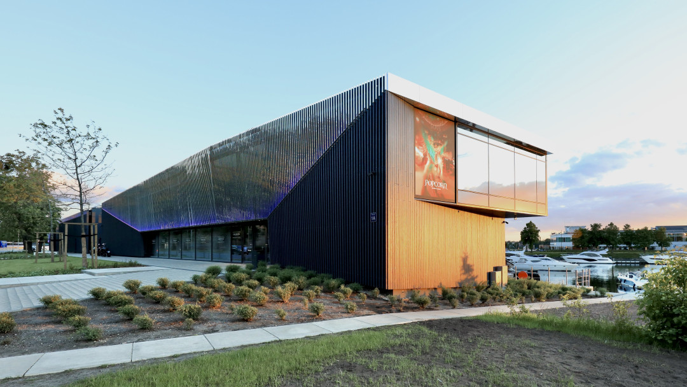
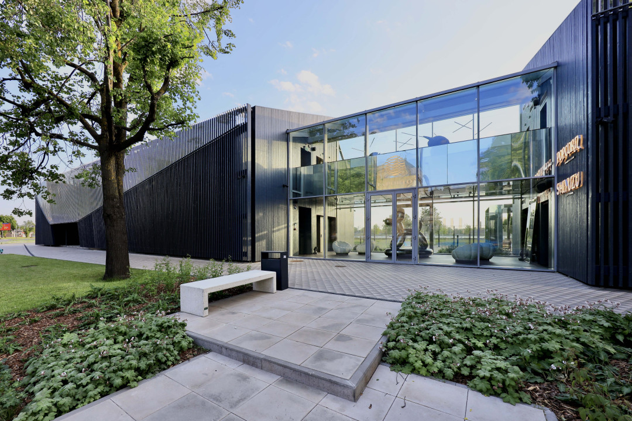
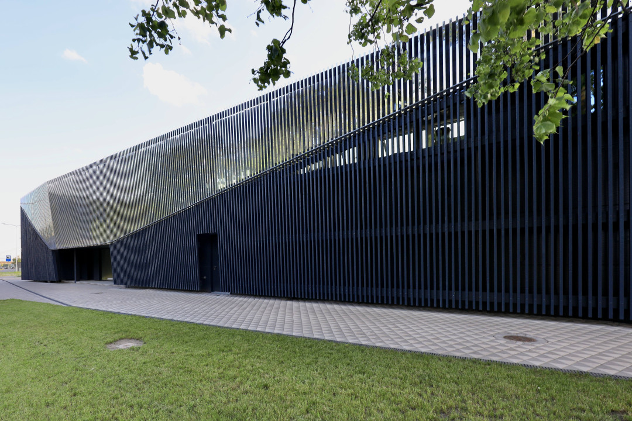
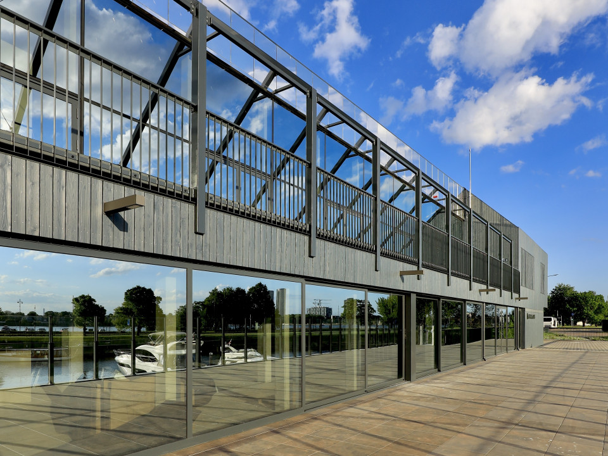
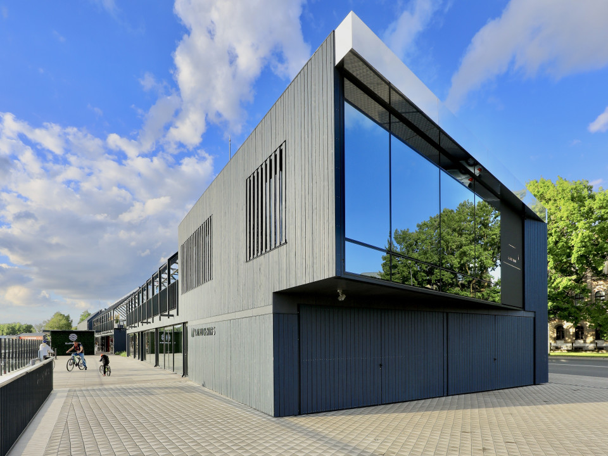
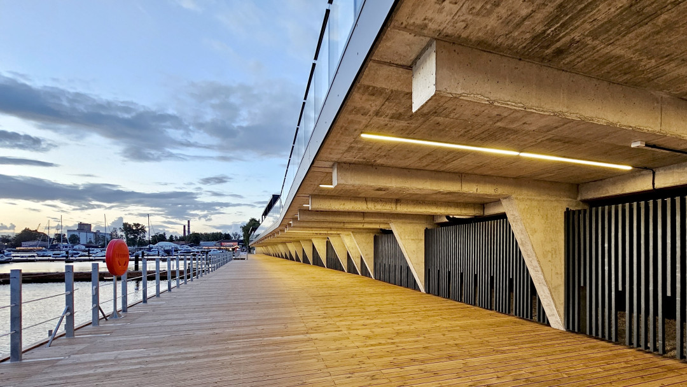
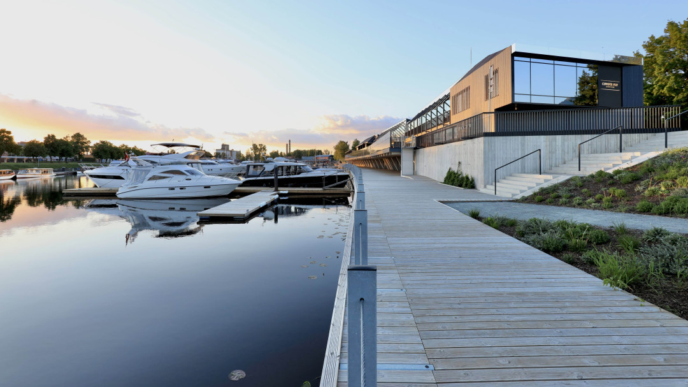
ExPorto, stretching nearly 130 metres between Eksporta Street and the Daugava, bridges two worlds — the city’s restless traffic and the calm of the riverfront. Its blue-grey timber lattice shields the urban side, while broad glass façades and terraces on the west open toward sunsets and yacht silhouettes. The building’s design captures this duality — motion and stillness held in a precise architectural balance.
Client: SIA “ExPorto” (Rihards Rubenis)
Address or location:
Eksporta str. 1A, RIga
Commissioning:
2025. gads
Technical information:
4400
Builder:
SIA "PRO DEV" (Reinis Goldšmits)
Partners:
ARHIS ARHITEKTI, ZALA LANDSCAPE ARCHITECTS TOMUS, A. ĀBELES INŽENIERU BIROJS, KOMFORTA STANDARTS, JENSEN CONSULT UN ARHIS INŽENIERI, FAREL SALUTIONS
Author of photos:
Arnis Kleinbergs and photos from client's archive