
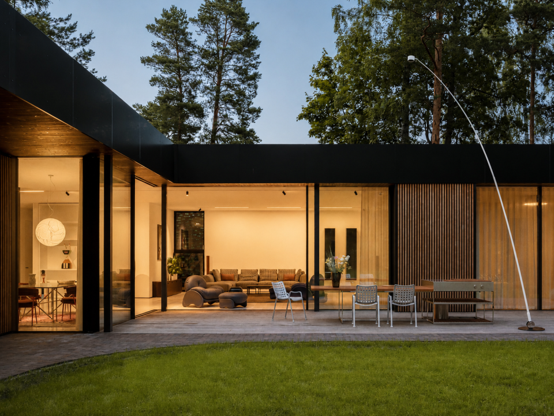
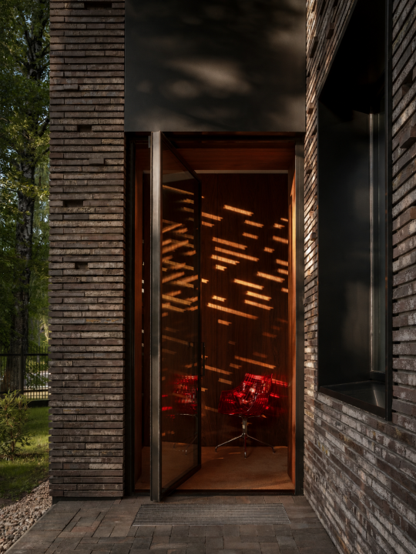
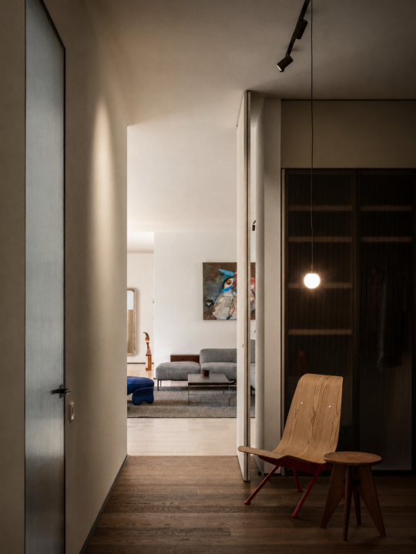
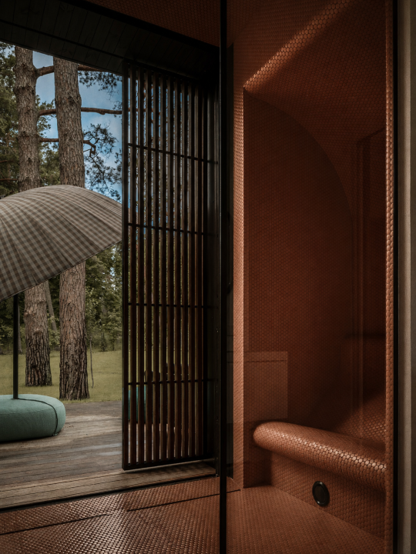
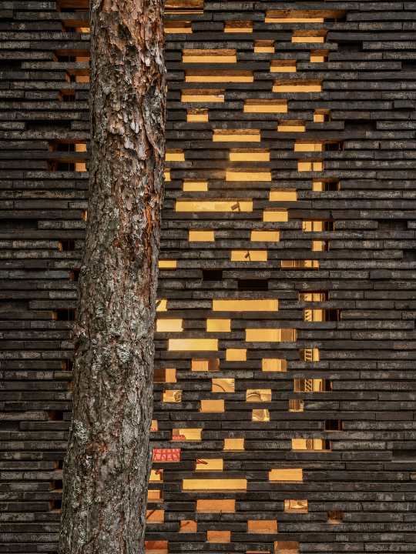
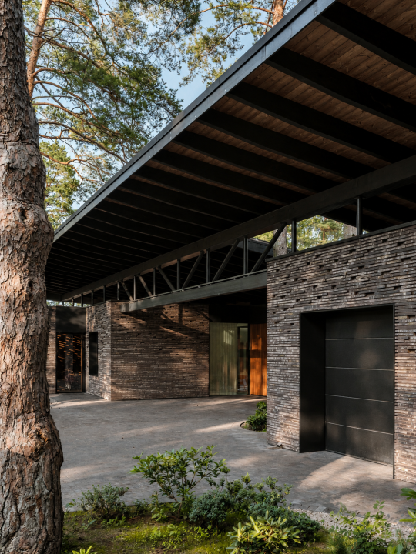
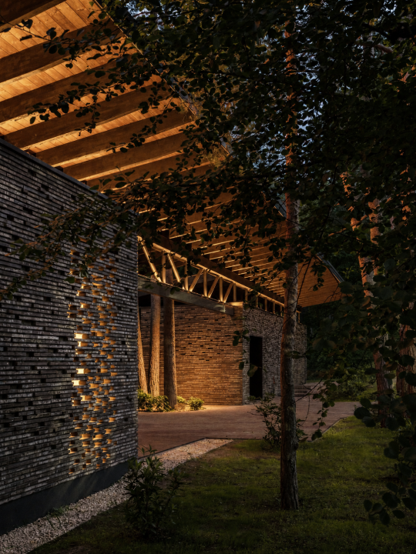
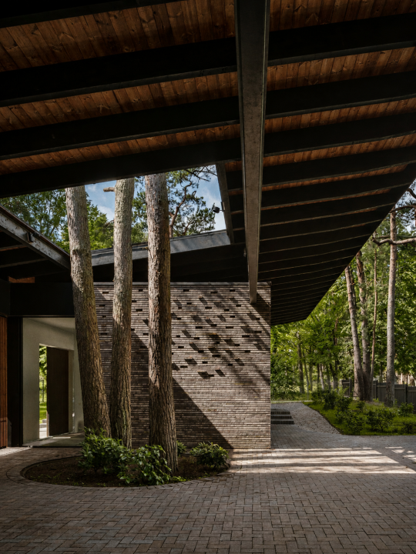
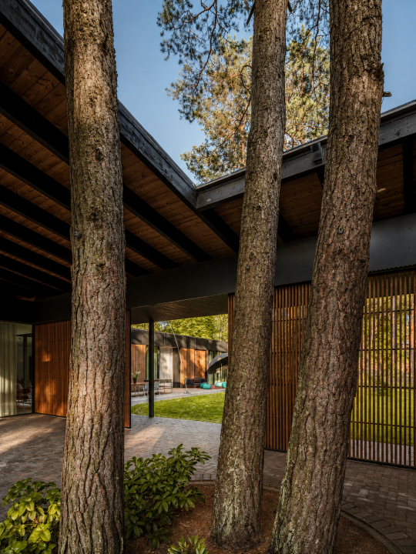
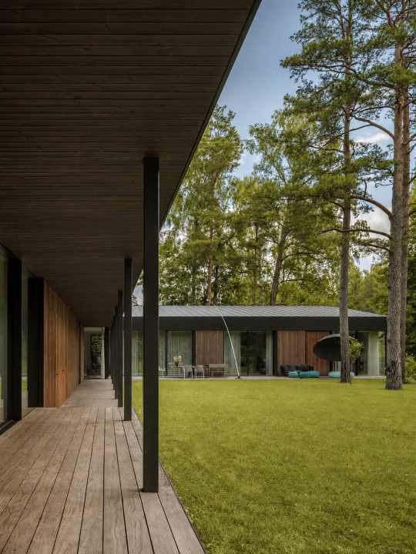
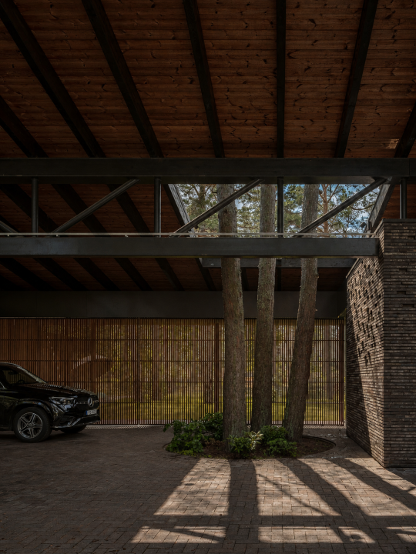
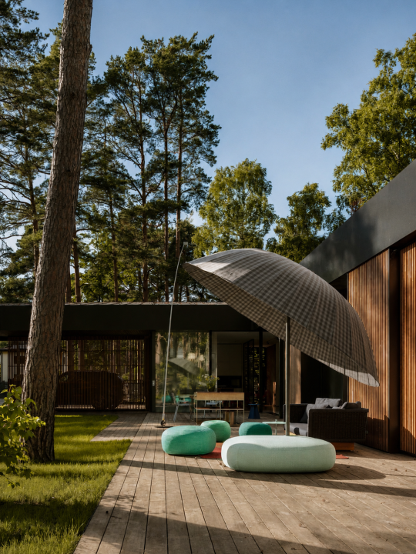
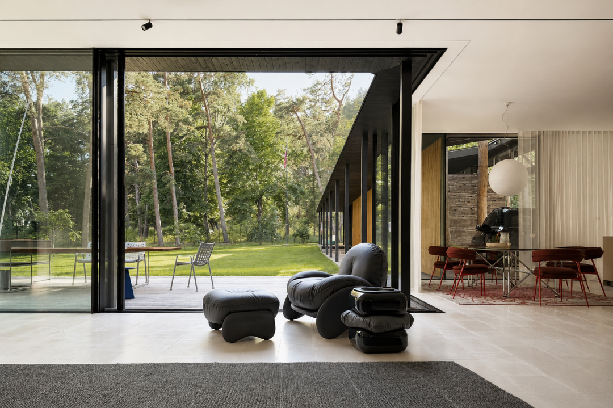
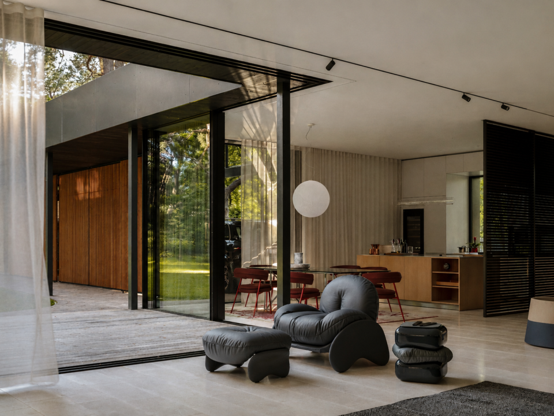
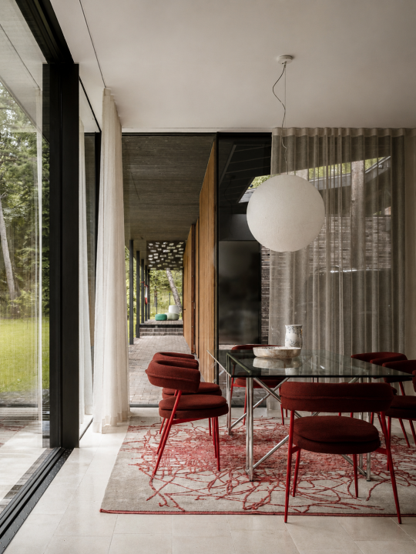
Located at the intersection of Puikules and Liedaga Streets in Vecāķi, this single-family house is composed of two single-storey volumes united beneath a floating roof plane. The L-shaped layout creates a protected south-west facing courtyard that becomes the heart of everyday life. Towards the streets, the house appears as a solid brick wall whose polychrome tones echo the surrounding pine bark; towards the garden it dissolves into glass. Minimal-framed Panoramah! sliding facades, terraces and bioclimatic pergolas blur the boundary between interior, garden and forest.
Client: Juris Mūrnieks
Address or location:
Puikules iela 20, Rīga
Commissioning:
2026
Technical information:
468
Builder:
Pretpils / Dalagro
Partners:
Building constructions - Building Construction Design (ing. Uldis Kempe), landscape - Labie Koki
Author of photos:
Alvis Rozenbergs