
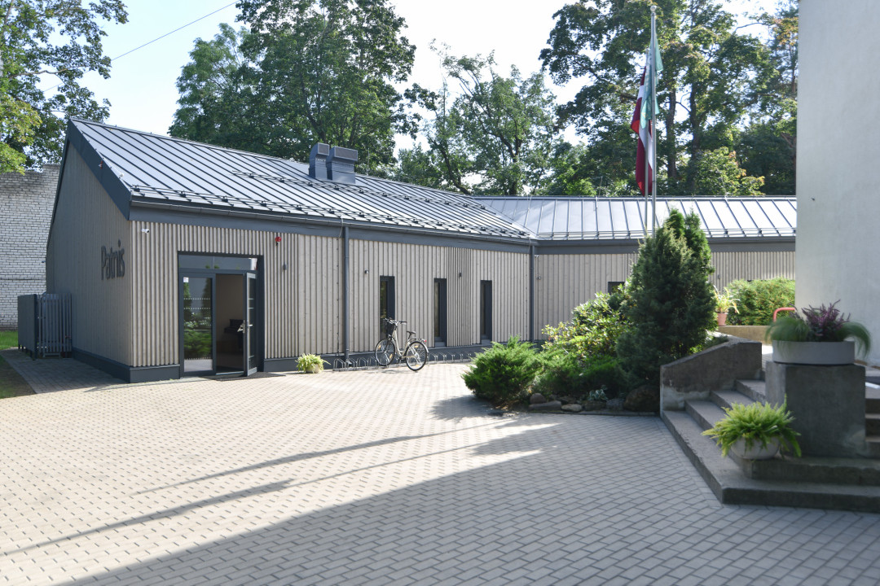
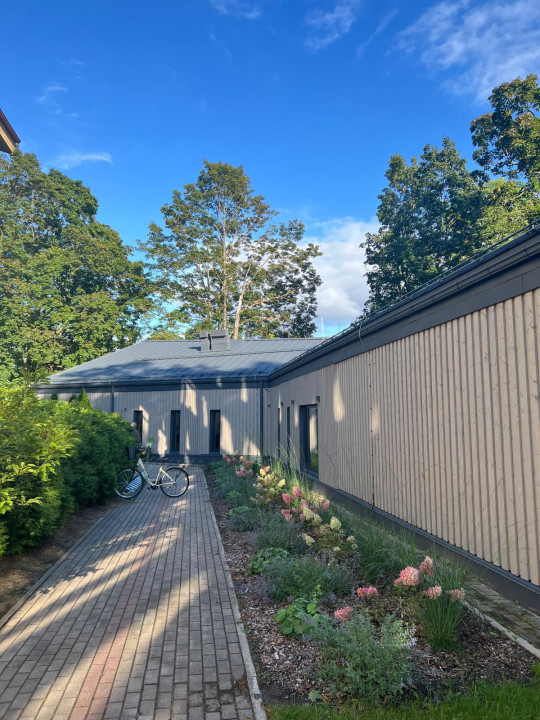
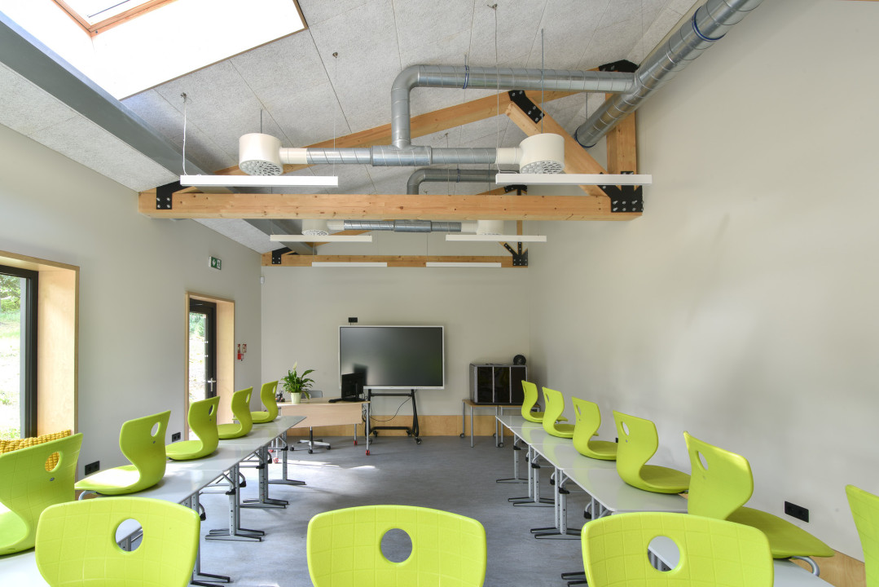
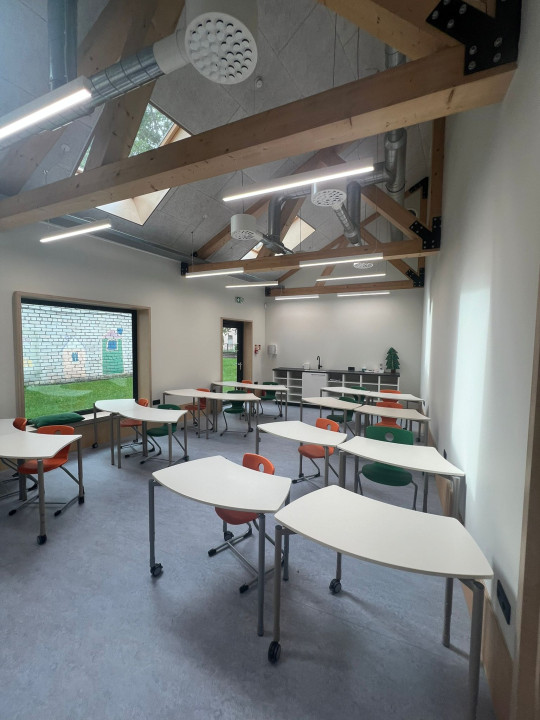
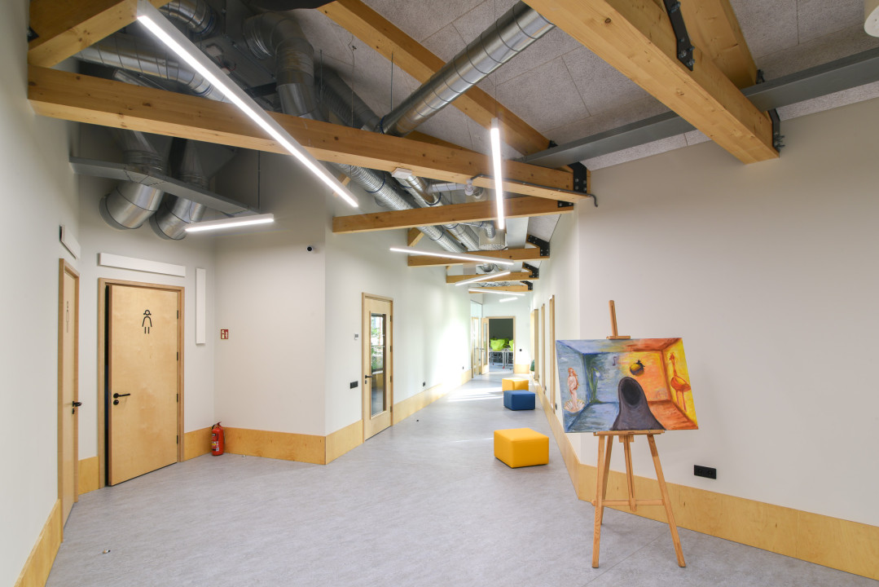
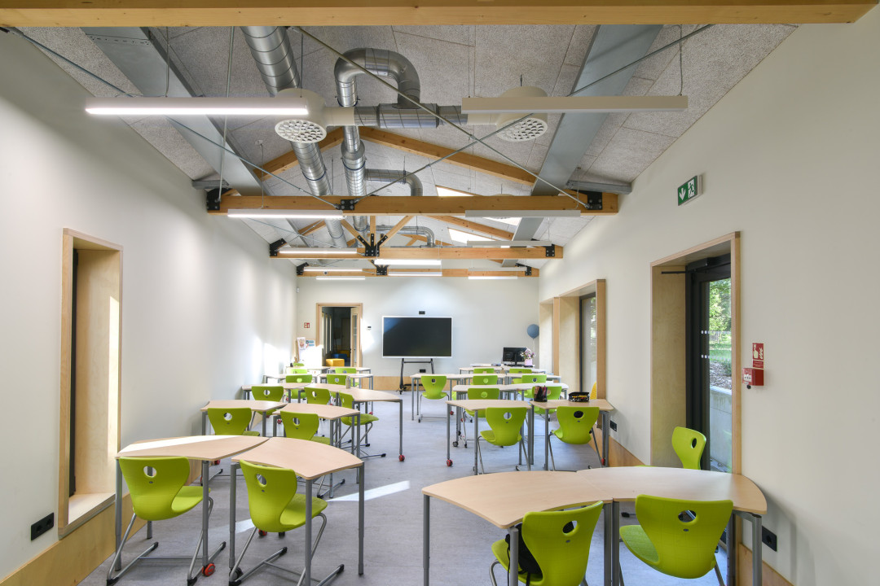
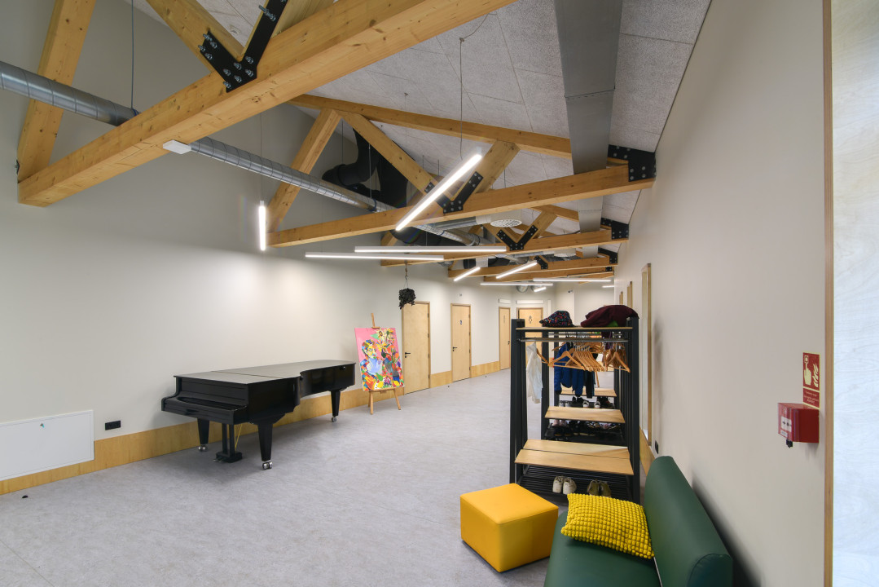
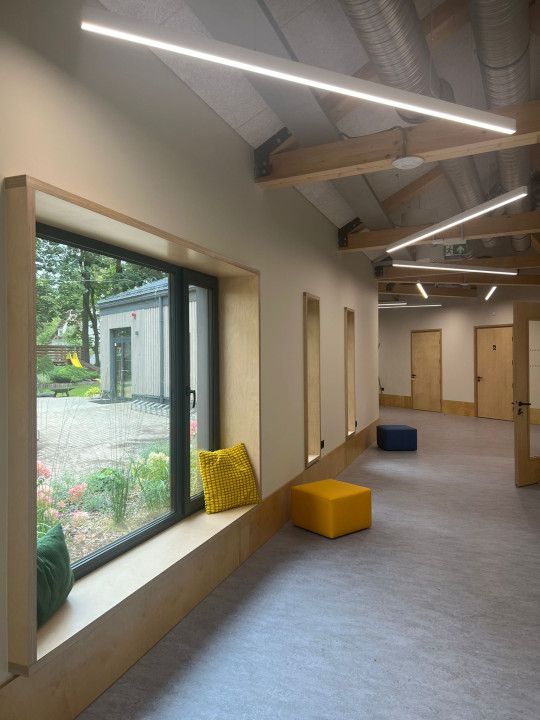
The school extension was designed as a sustainable and educational expansion of the existing school, where architecture itself becomes a learning tool. The building’s complex geometry was shaped by the site context and development restrictions, creating a small and welcoming courtyard for children’s daily activities. Exposed timber structures, ventilation systems, and engineering elements allow students to experience the principles of sustainable construction firsthand. The project uses locally produced, health-friendly materials and energy-efficient solutions to ensure a high-quality indoor c
Client: SIA “PATNIS”
Address or location:
Gregora street 13a, Riga
Commissioning:
Būvprojekta izstrāde no 2021.-2025., nodota ekspluatācijā 1.kārta 2025.gads
Technical information:
Phase 1: 360 m²
Builder:
SIA “MK39”
Partners:
Construction design developer and author of the architectural, general planning, and interior design sections — AR.4, Brīvības gatve 204B, Riga; tel. +371 67540306, [email protected]; project manager and architect Andris Vītols, tel. +371 29466303; architects Ieva Spriņģe and Marta Špīsa; interior designer Rita Četverņa. Structural engineering section developed by ARB INŽENIERI, section manager Artūrs Bolmanis. HVAC section developed by M KUBĀ, section manager Juris Korps. Water supply, sewage, and stormwater systems section developed by SPKB Oāze, section manager Anna Sirova. Electrical engineering and low-current systems section developed by S.O.S. projekti, section manager Dmitrijs Kaškarovs. Fire safety section developed by DOP birojs, section author Irina Černiša. Interior ceiling finishes and acoustics by CEWOOD; lighting solutions by ESELO.
Author of photos:
Māris Šmits, Andris Vītols