
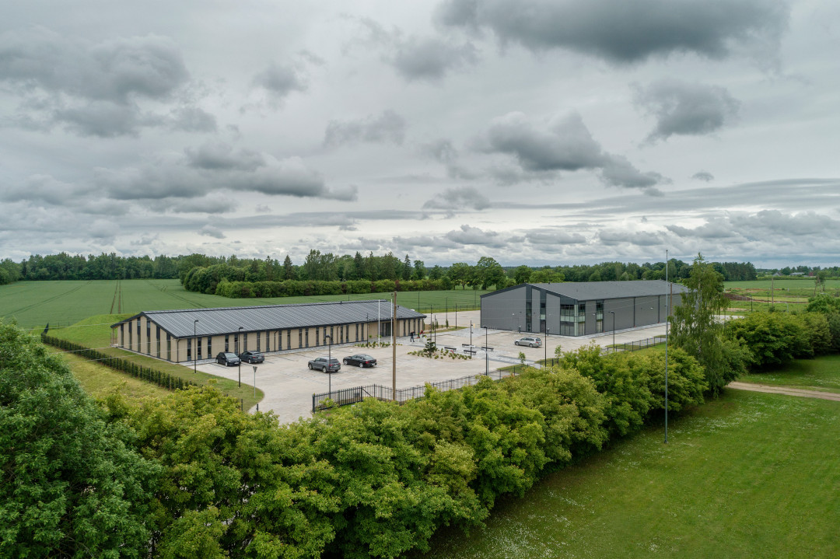
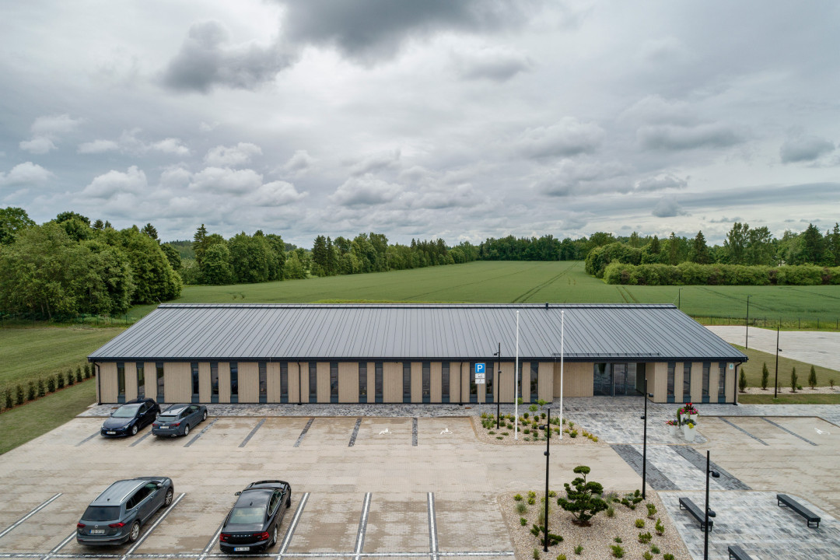
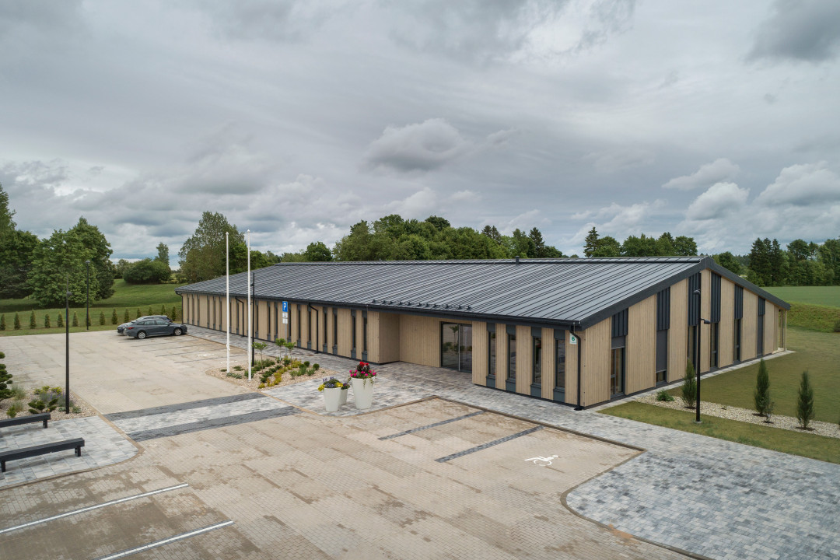
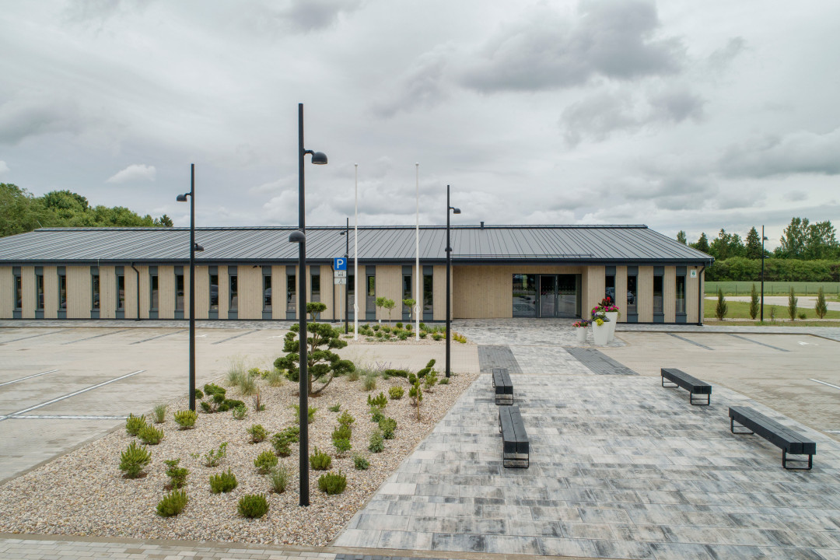
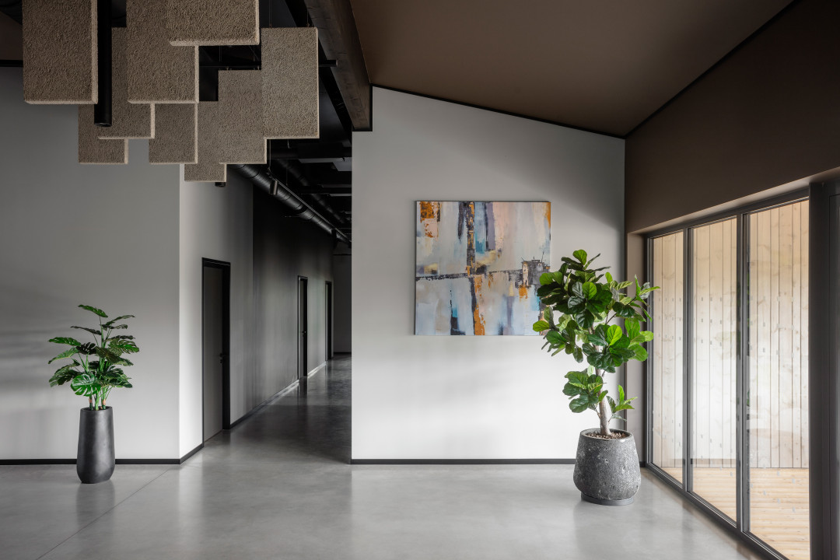
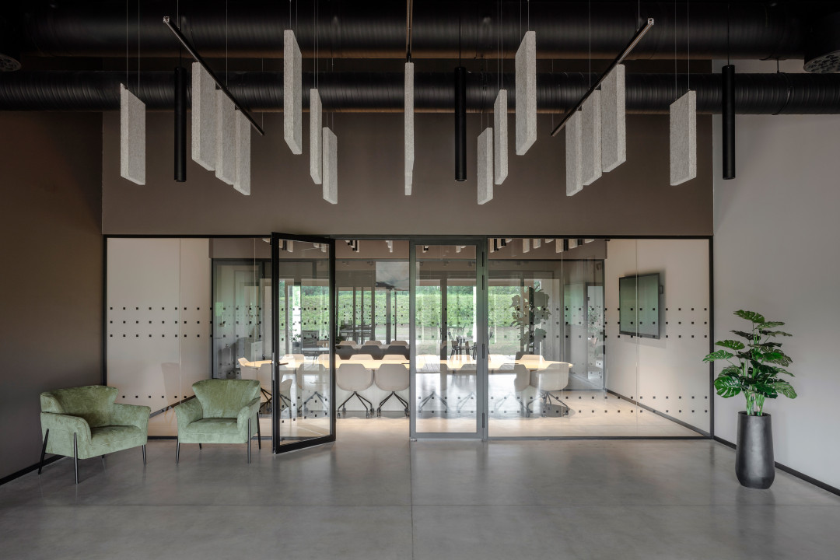
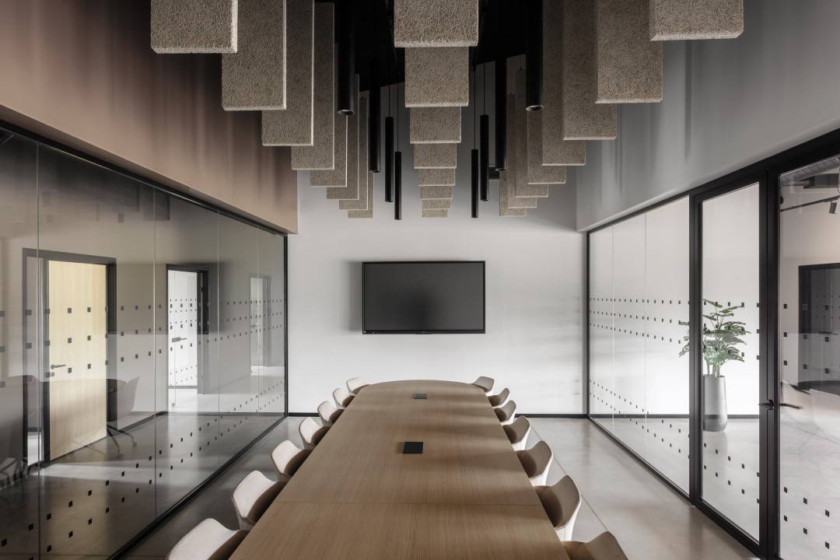
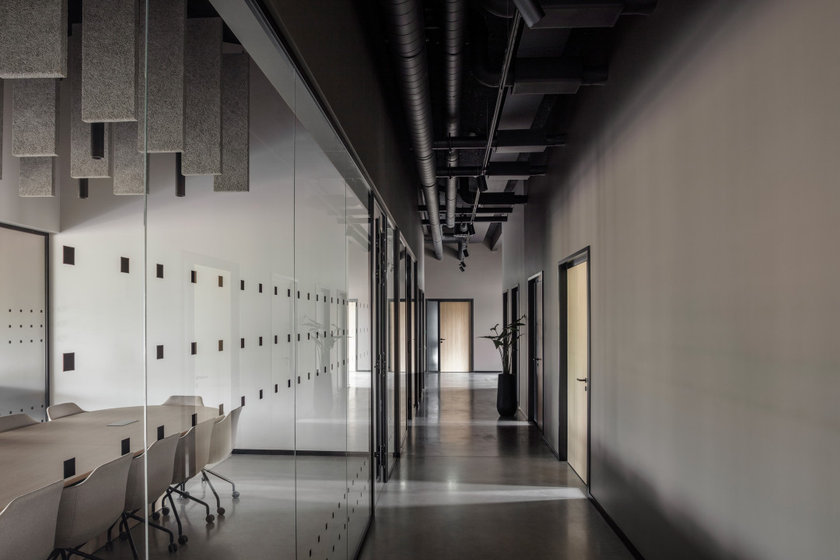
The office building of SIA Vita Mārkets, the biggest franchisee of the ELVI retail chain, is located on the outskirts of Sigulda, where an industrial area meets a vast agricultural landscape. This dual setting inspired an architectural form that mediates between the dynamic rhythm of the urban environment and the tranquillity of the countryside. The building is designed as a contemporary interpretation of industrial and rural architectural typologies, combining architectural restraint with functional clarity in a classic gabled silhouette that blends naturally into the landscape.
Client: SIA "VITA mārkets"
Address or location:
6 Lauku Street, Sigulda
Commissioning:
2025
Technical information:
930.7 m²
Builder:
SIA "Konsors", Didzis Turauskis
Partners:
SIA "Arhitektu birojs LOFT", in collaboration with SIA "ELVI Latvija" designer Anna Treščinska – Interior. SIA "3D Space", Mārtiņš Nikāzis – Structural Design. SIA "Evolution Road" - Site Development – Road Design. SIA "MB DESIGNING " – Construction Management Plan. SIA "UG Projekts" – Fire Safety Plan. SIA „I.K.R. Projekti” - HVAC. AS "Komunālprojekts" - Water Supply and Sewerage. AS "STA Grupa" - Electronic Communications Networks.
Author of photos:
Reinis Hofmanis