
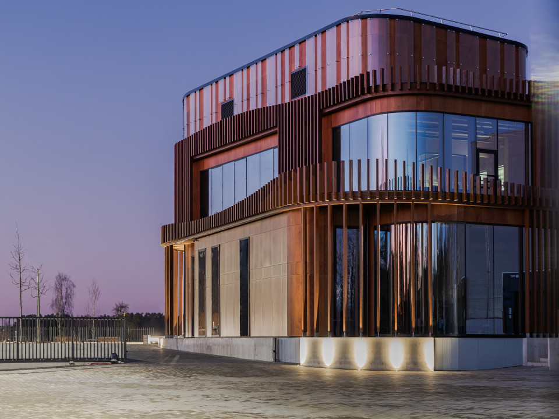
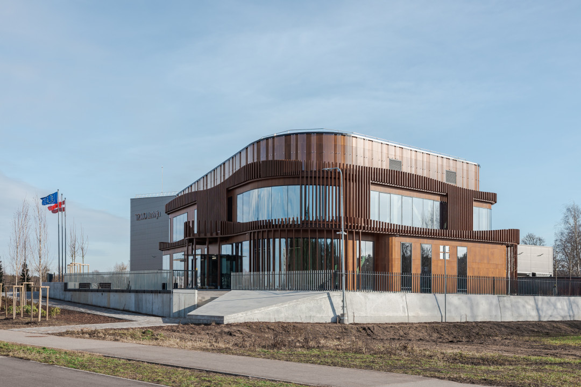
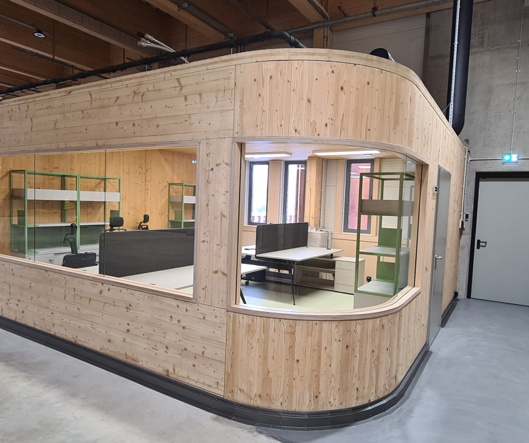
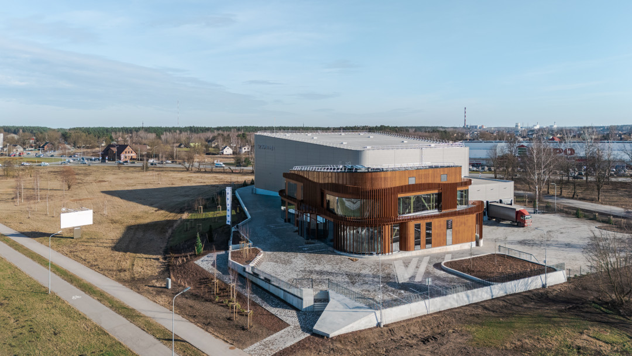
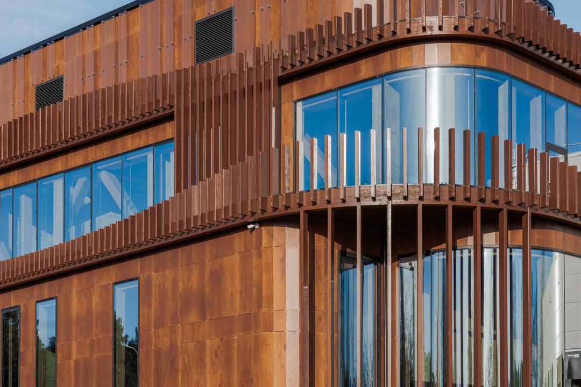
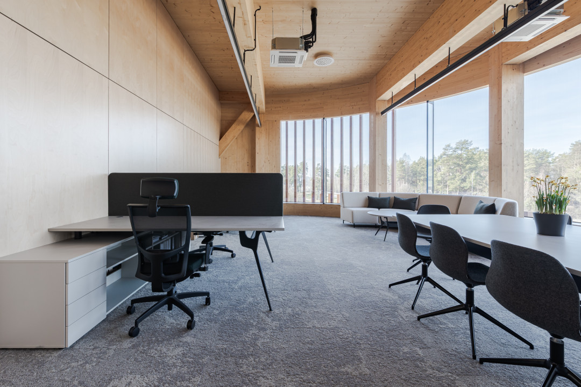
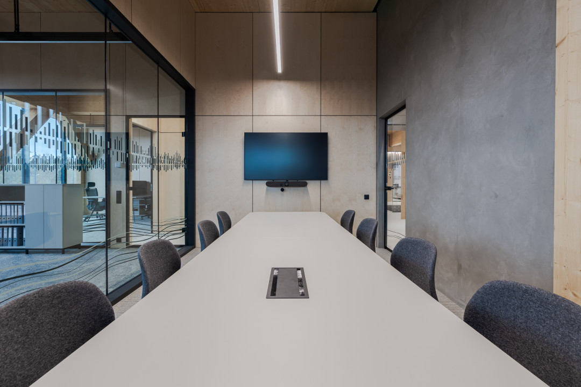
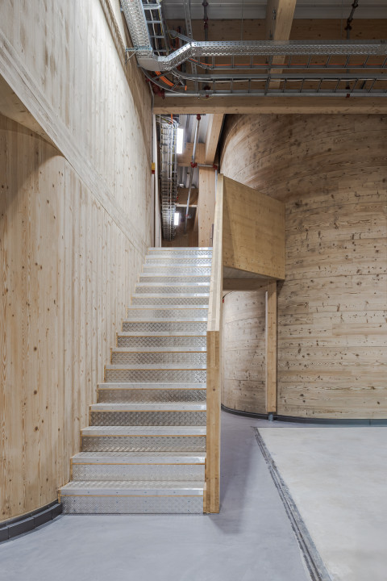
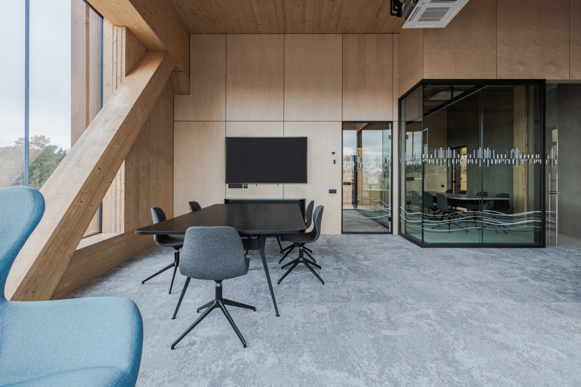
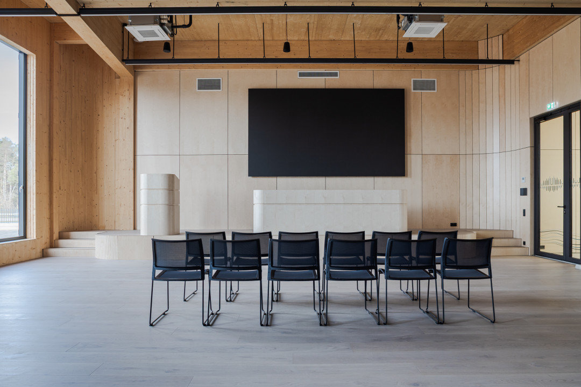
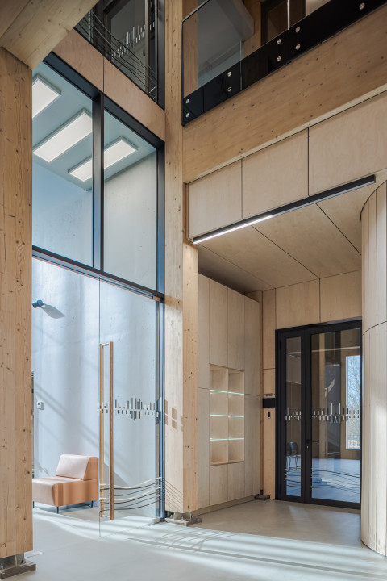
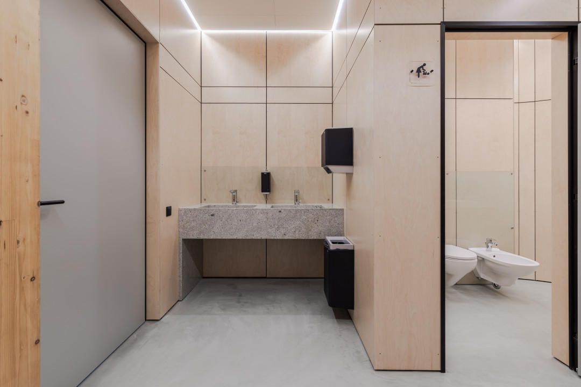
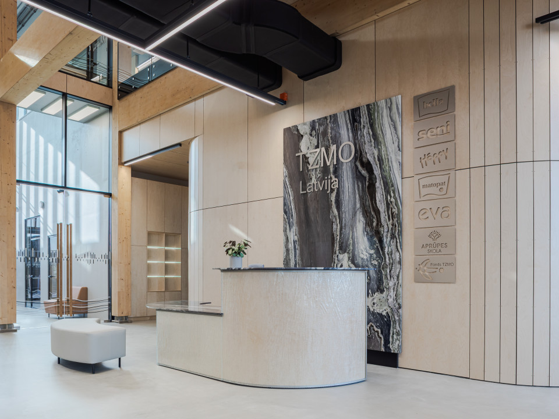
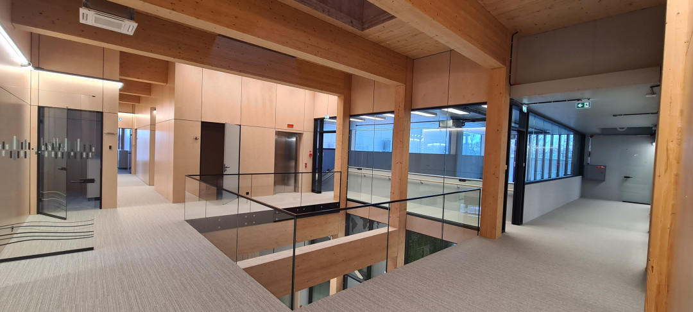
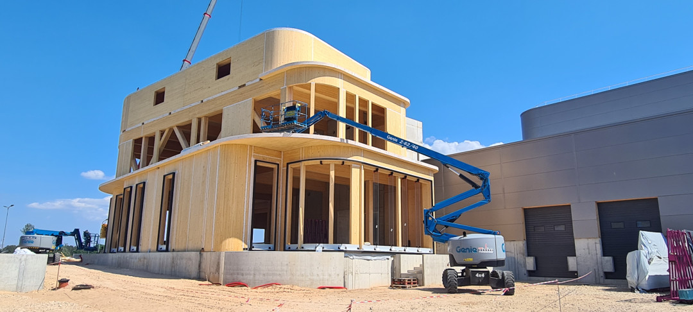
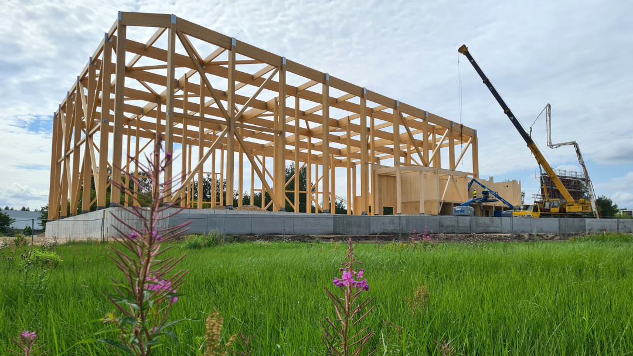
The complex consists of two interconnected buildings – a logistics center with a warehouse and a two-story office building in the shape of a fluid line, featuring curved glass constructions, which includes a conference room and a store. The uniqueness of the office building lies in its load-bearing wooden structures, complemented by dynamic wooden finishing elements and curved glass planes integrated into the facades.The interior spaces are dominated by an open wooden structure based on the architectural concept of the building, with the presence of wooden textures and scents.
Client: TZMO Latvija, Ltd
Address or location:
17, Reinvaldu street , Riga
Commissioning:
2025
Technical information:
4582
Builder:
3A, General partnership - General contractor
Partners:
Arch. Aija Grietena - Interior (Grietens Arhitekti, Ltd), Land. arch. Peteris Vorza - Landscaping (Ainavists, Ltd), Eng. Peteris Supe and Eng. Mareks Gindra - Wooden structures (ZaZa TIMBER Engineering, Ltd), Eng. Imants Kozachkovs (AR Structural Solutions, Ltd), Eng. Ivars Zhagarinsh - Glass structures (UPPE, Ltd), Roberta Stupina - Water supply and Sewerage (Jensen Consult and Arhis Inzhenieri, Ltd), Eng. Kristaps Klavinsh - Heating, ventilation, climate (I.K.R., Ltd), Eng. Igors Semjonovs - Electrical supply and low-voltage (MKM Engineering, Ltd)
Author of photos:
Janis Veveris