
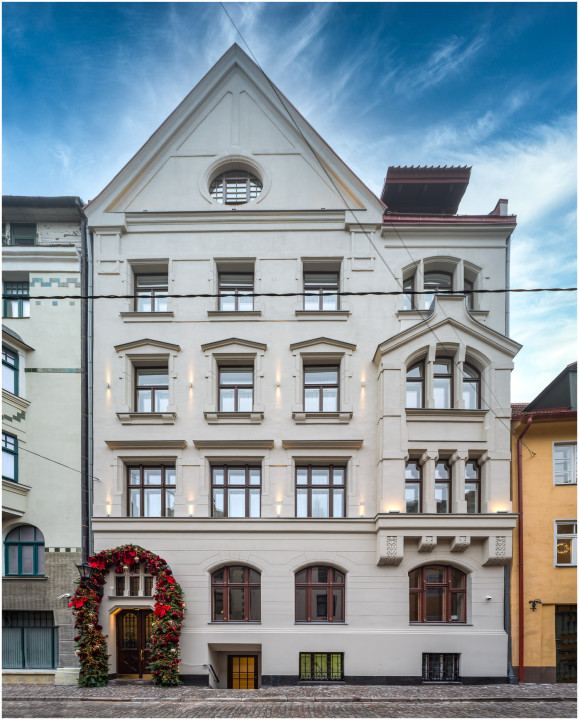


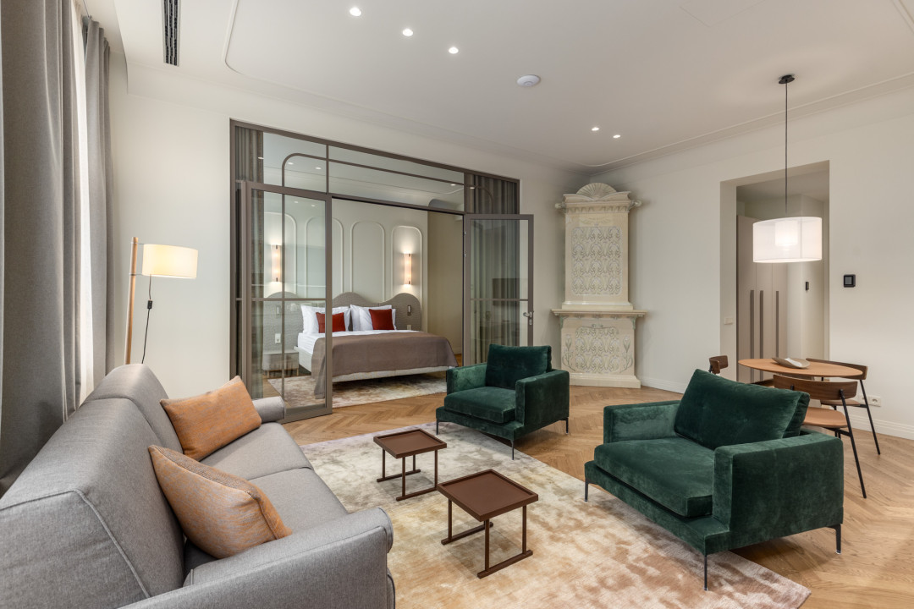
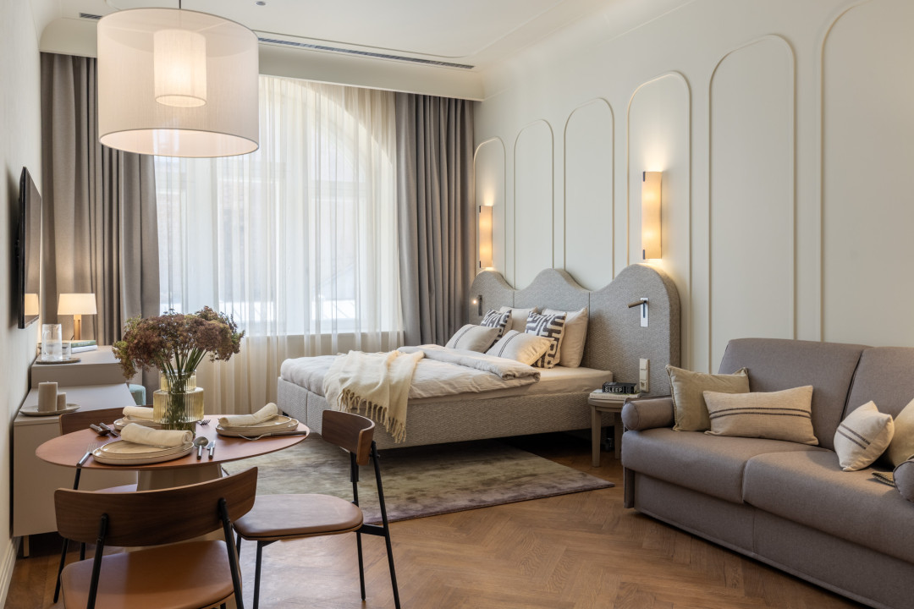
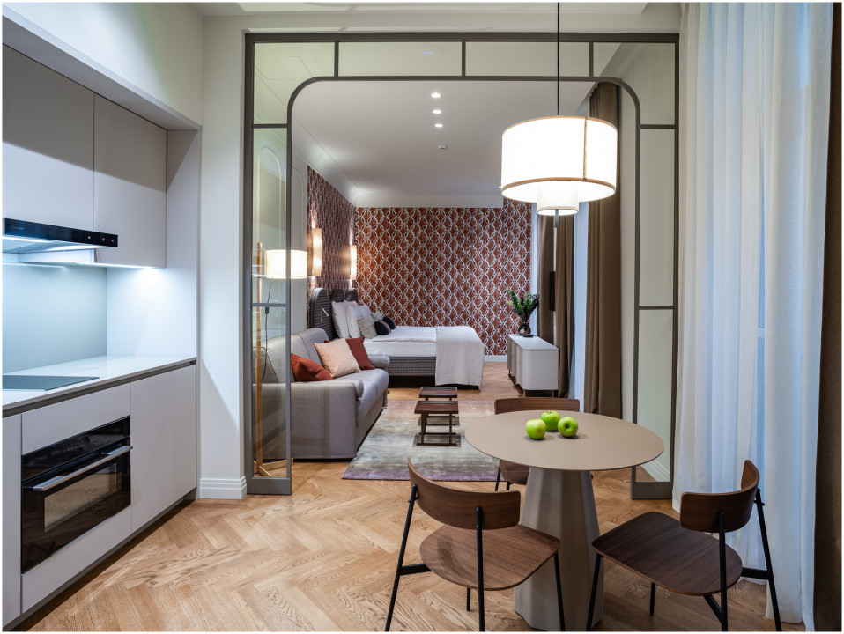
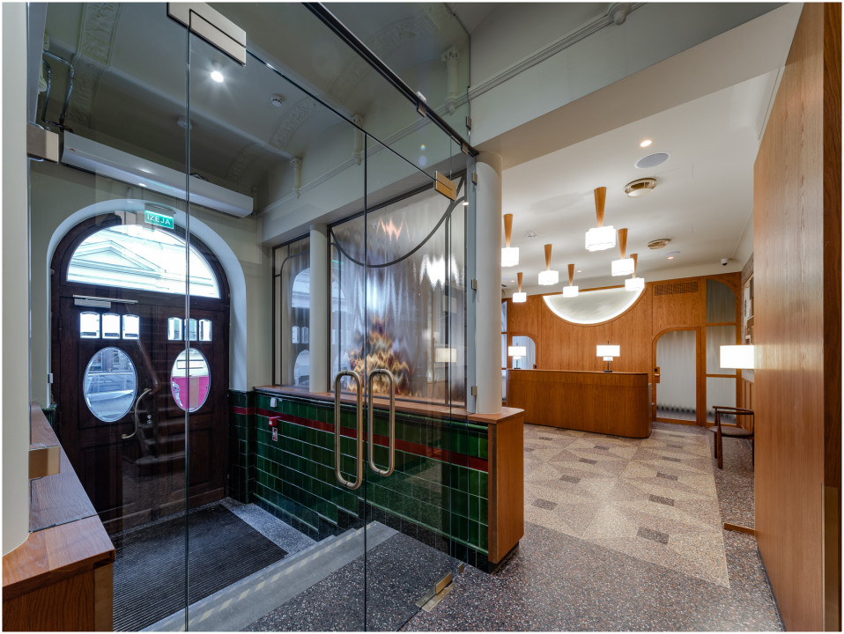
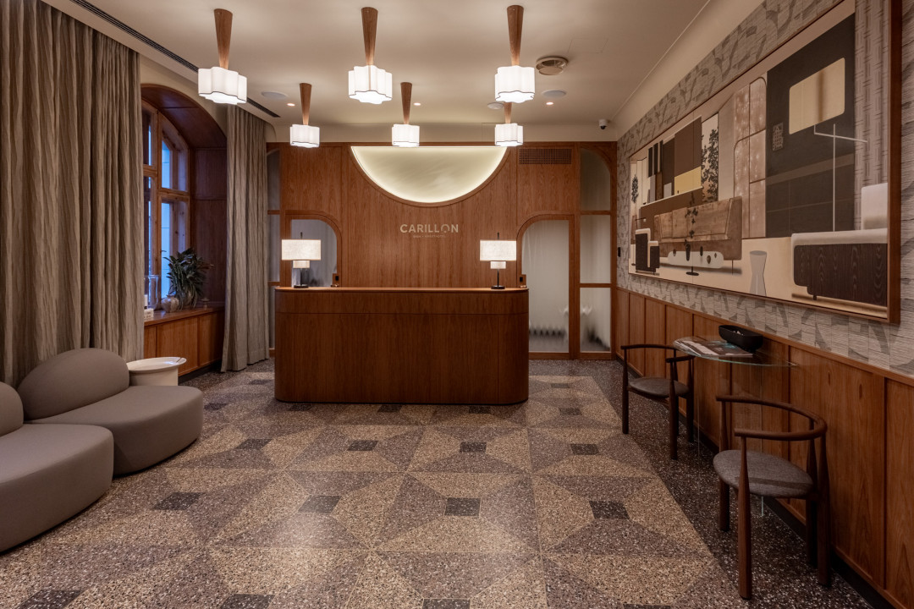
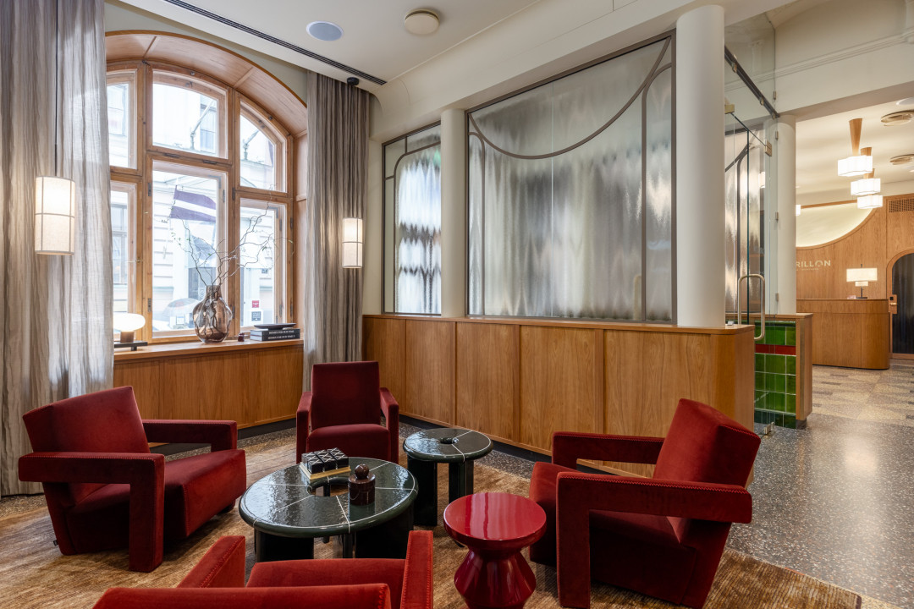
The building has been converted into a design apartment hotel with 61 apartments. As part of the reconstruction, the building's historic exterior was restored, preserving the elements characteristic of Art Nouveau architecture. The interior concept references Art Nouveau and Art Deco aesthetics, while preserving and restoring the historically valuable elements. Overall, the architectural concept aims to retain the authenticity of the historic building, combining it with contemporary functional, technical, and spatial requirements.
Client: Carillon Aparthotel Ltd
Address or location:
Pils iela 13, Riga
Commissioning:
2025.gada 31.oktobris
Technical information:
3772 m2
Builder:
Pillar Contractor, Ltd
Partners:
Author of the building design, architecture (AR) and interior (IN): VILNIS MIČULIS SIA, architects Dāvis Markus, Fricis Vilnis, Kārlis Mičulis, interior designer – Kristīna Reinberga Building structures (BK): AB CLAUSEN LATVIA Heating, ventilation, air conditioning, external heat supply networks, water supply and sewerage: Komforta Standarts, SIA Internal electrical networks: DAINA EL, SIA Electronic communications systems: REMA PROJECT SIA Fire safety measures overview, IUK – VPM Latvija
Author of photos:
Carillon Aparthotel