
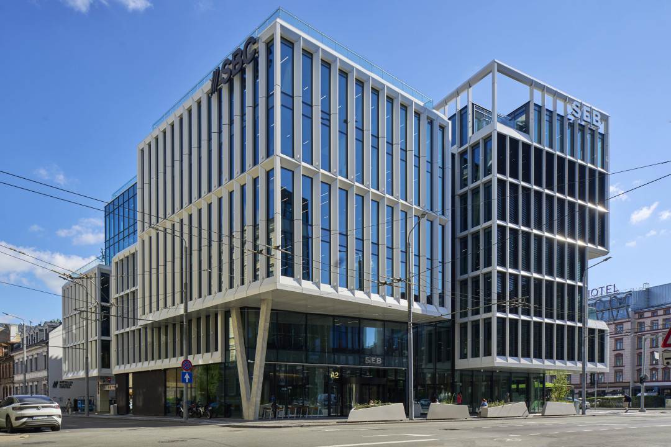
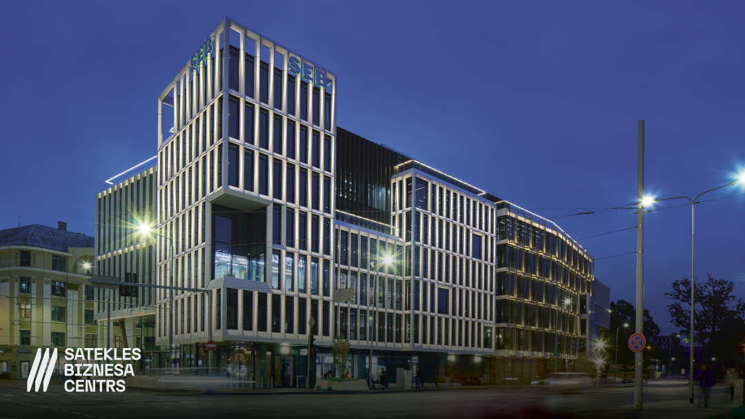
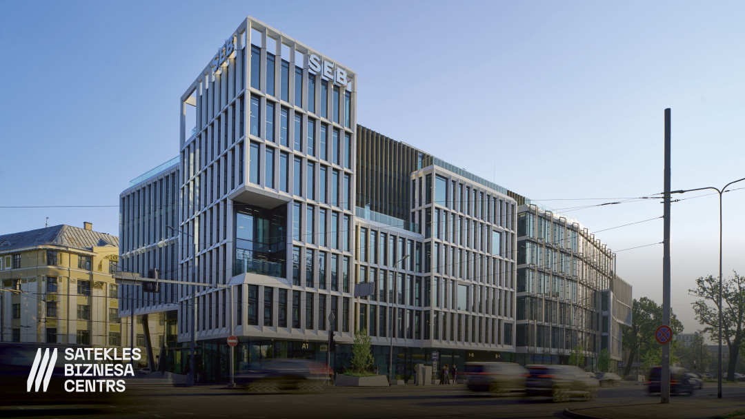
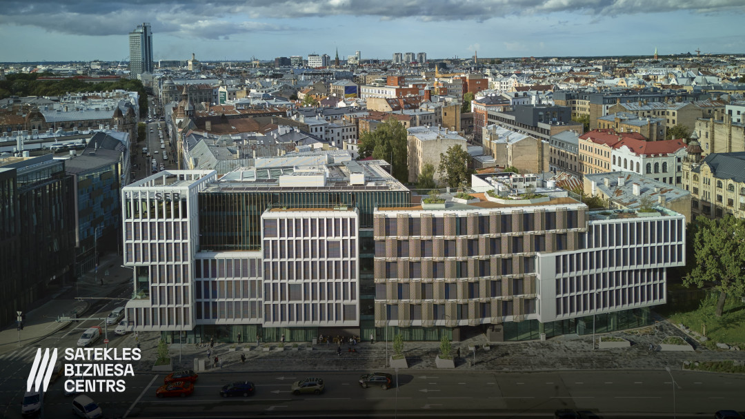
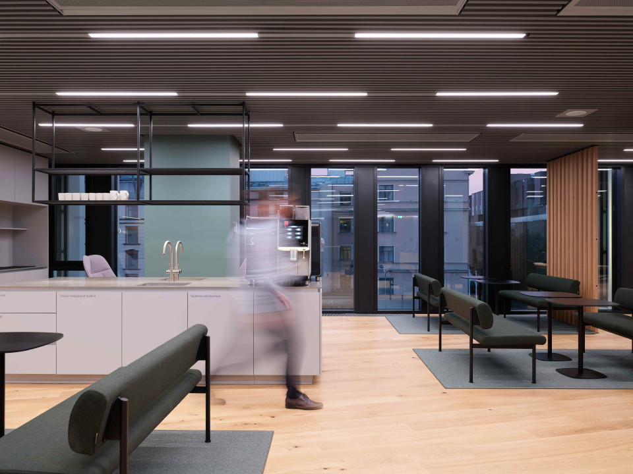
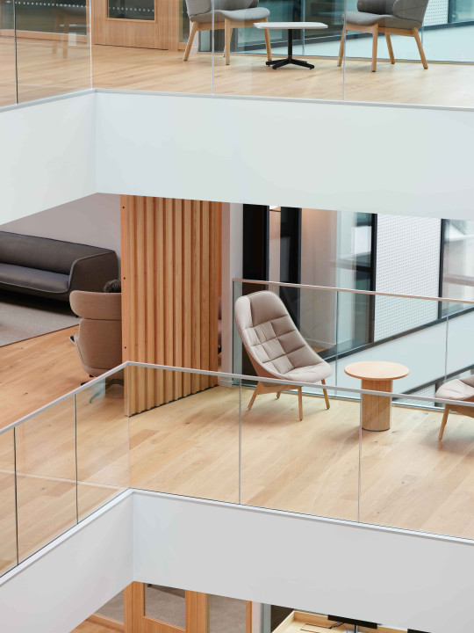
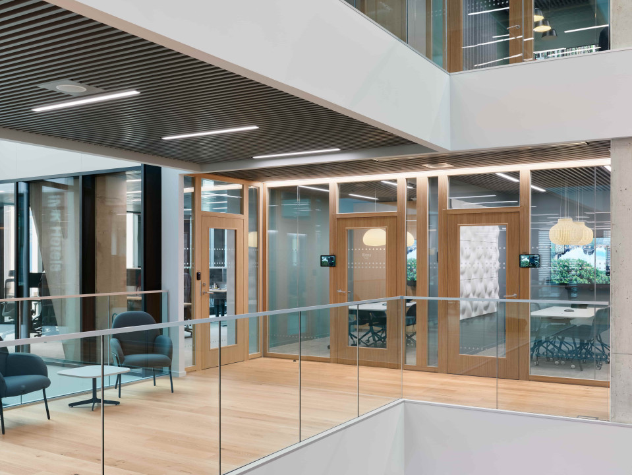
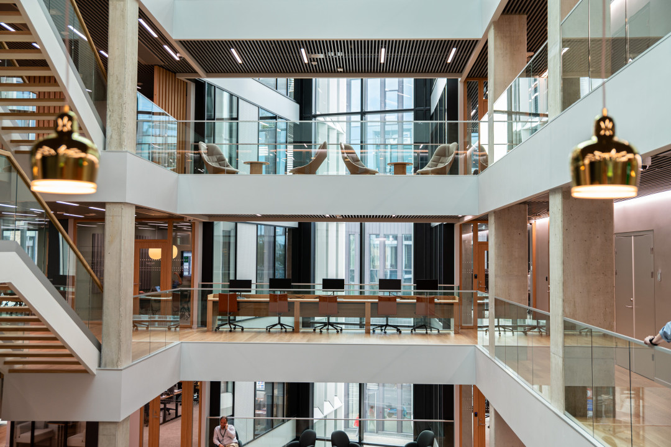
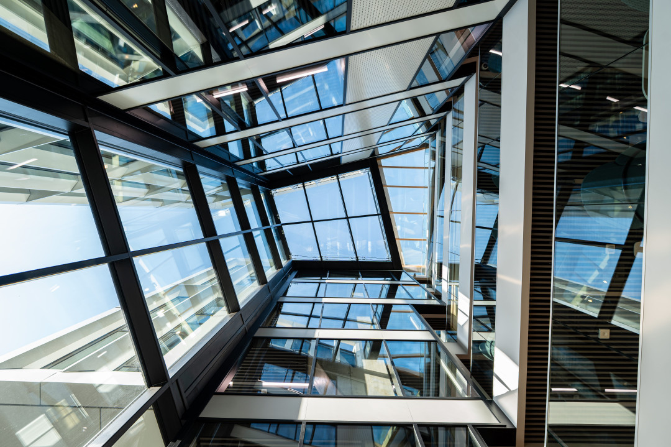
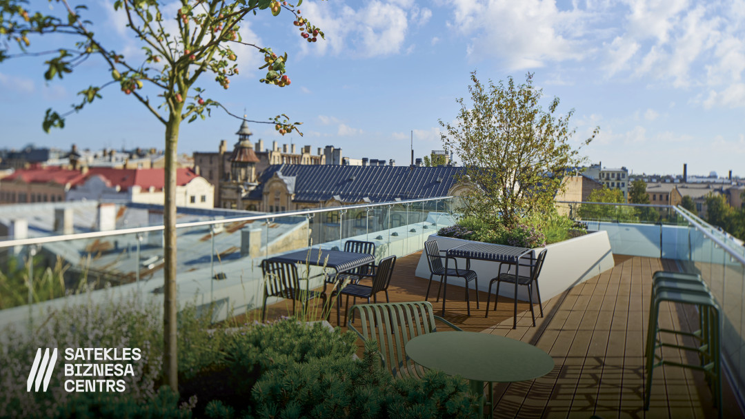
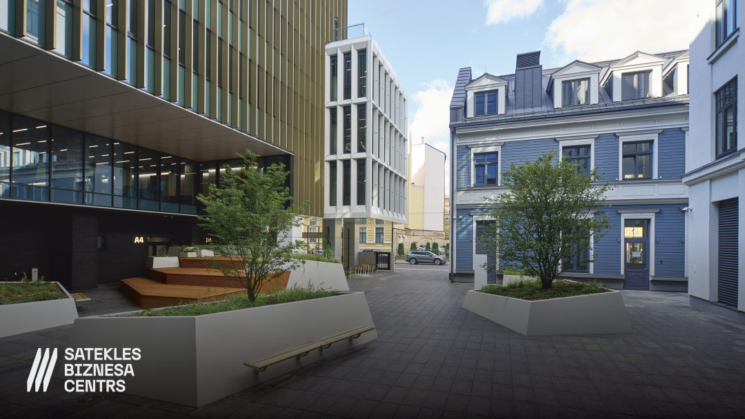
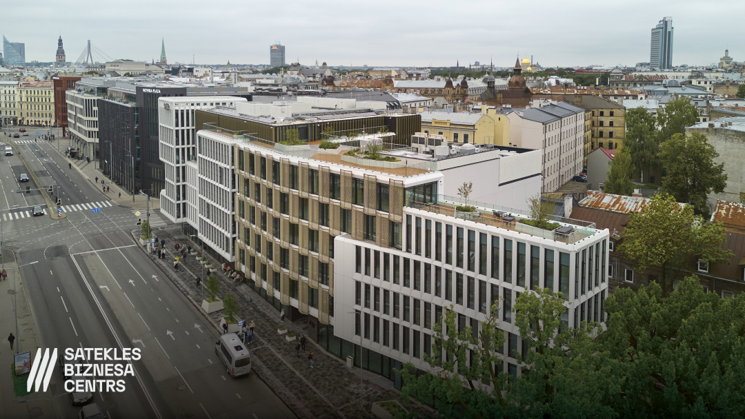
The core principles of the SATEKLES BIZNESA CENTRS project are sustainability, aesthetics, quality, and social inclusion. It is located at a key urban intersection—between the historic center and the Riga Central Business District. Designed in a contemporary architectural language, the building volumes respect the proportions and scale of the historic center. The layout promote community interaction, flexible use, and adaptability to future workplace needs. The project was fully developed in a BIM environment and has achieved the highest BREEAM sustainability rating in the Baltics—Outstanding.
Client: Client – SIA Satekles Business centre. Developer – Linstow Baltic
Address or location:
95 Elizabetes Street
Commissioning:
2025
Technical information:
10 850m2
Builder:
SIA Bukoteks, Dmitrijs Šapa, Jānis Krasovskis
Partners:
Interior design for SEB premises – H2E; Landscape architecture – Ainavu darbnīca ALPS; Structural engineering – ARB Inženieri; HVAC systems – O3FM; Electrical grids – A.Ābeles inženieru birojs; Building management systems – Lafi; Fire safety – VPM Latvia
Author of photos:
Publicity photo: SATEKLES BIZNESA CENTRS Interjers: Kristaps Sadovskis, Anna Olsen