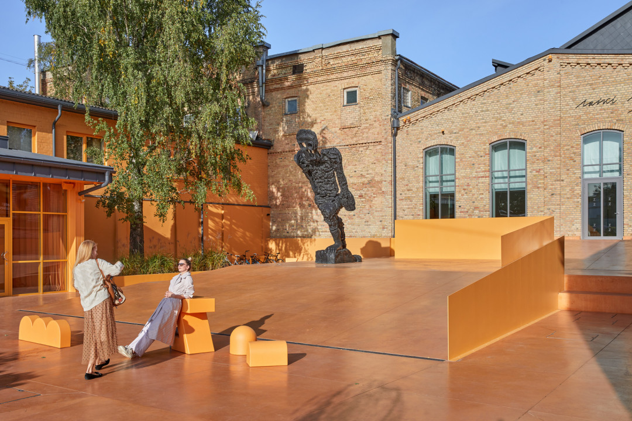
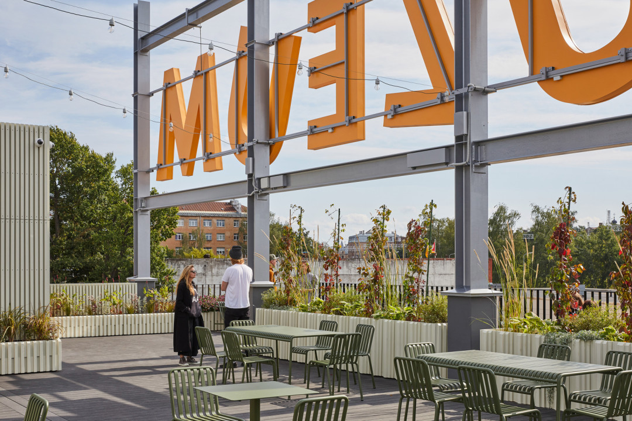
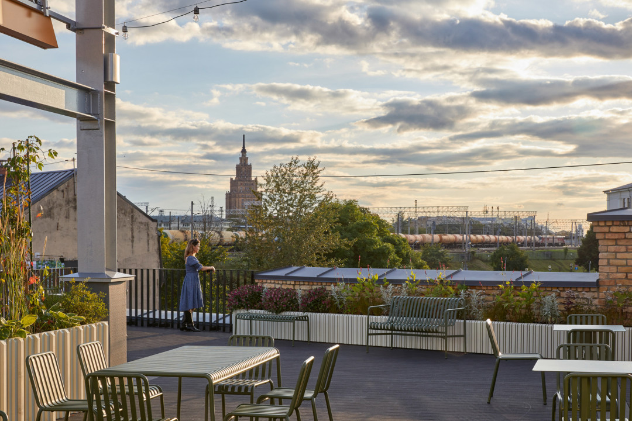
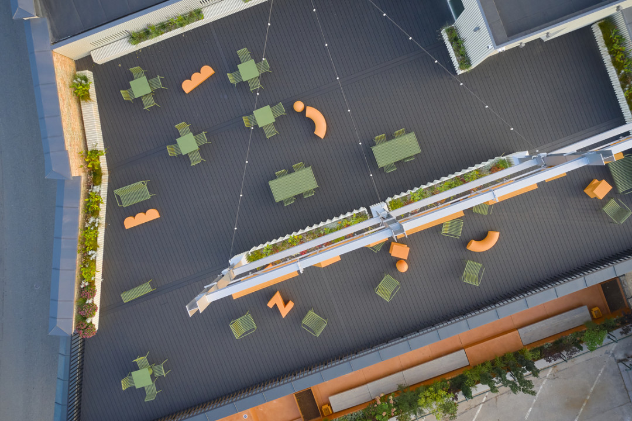
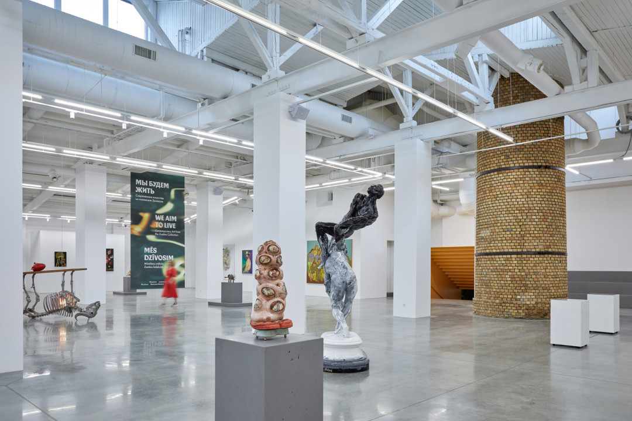
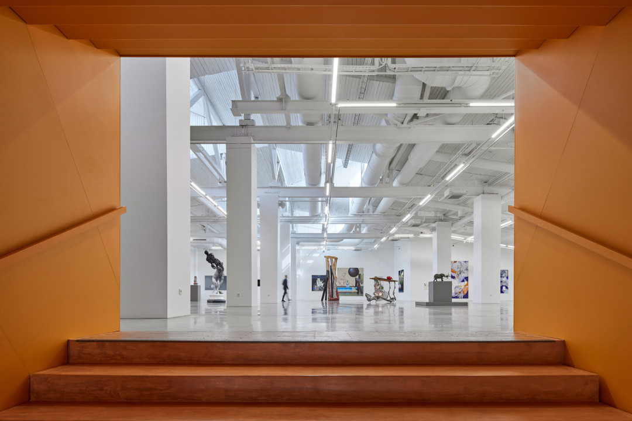
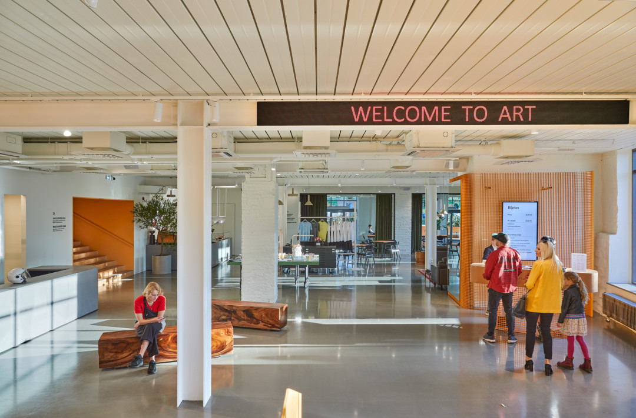
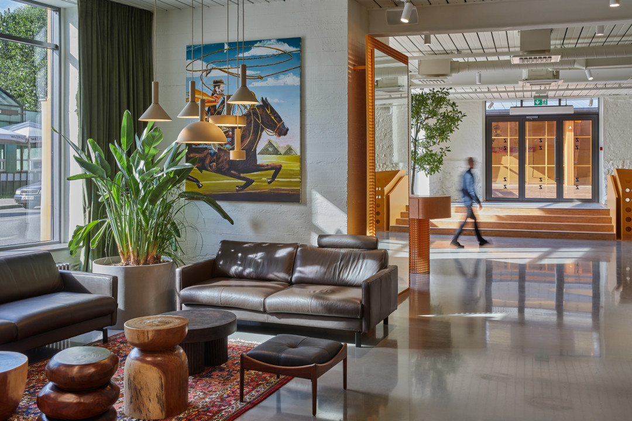
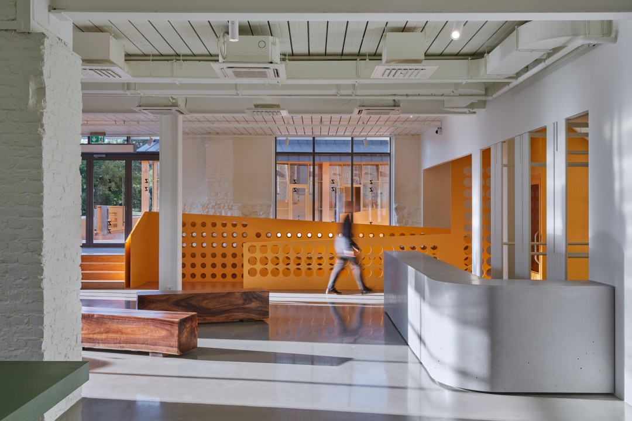
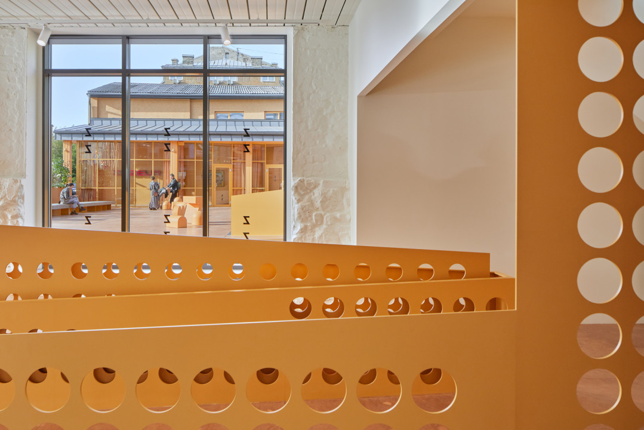
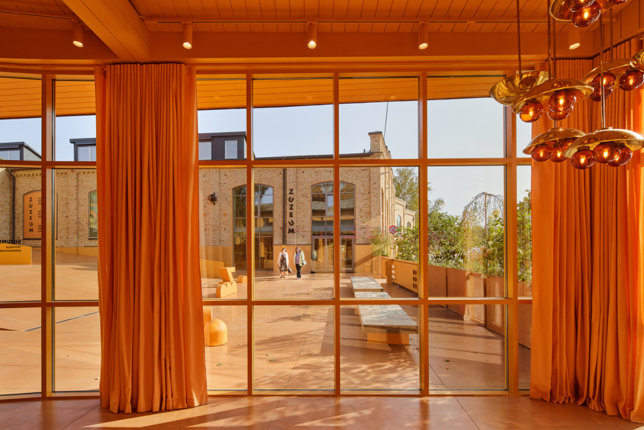
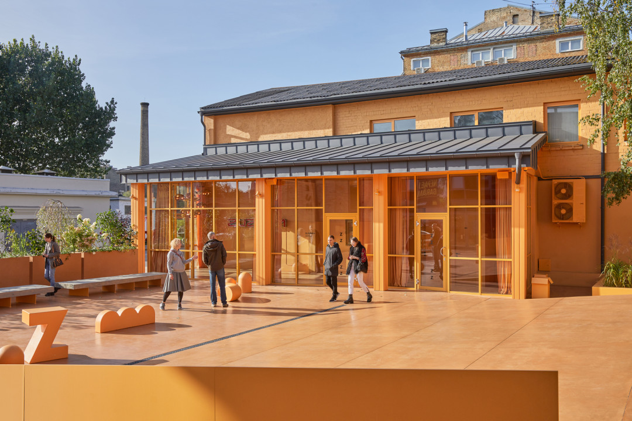
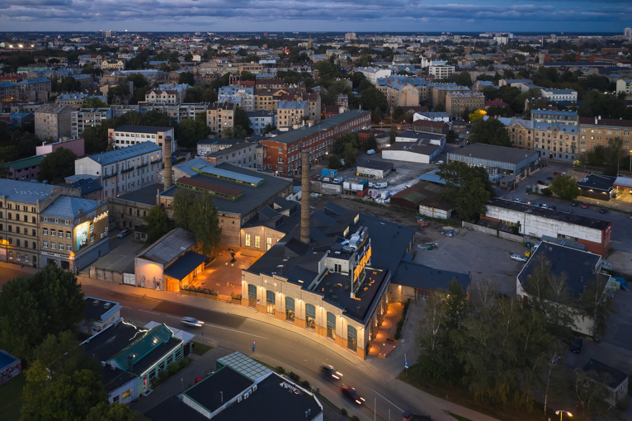
The more than one-hundred-year-old cork factory has been transformed into Zuzeum – a museum and one of the most significant contemporary art centres in Latvia. What began as a small "pop-up" initiative evolved into the redevelopment of the building and its surrounding site, creating an open, multifunctional, and freely accessible cultural environment. The public outdoor space, courtyard, entrance area, café, exhibition halls, and rooftop terrace function as a flexible system for art, education, events, and everyday use, revitalising a previously closed-off part of the city.
Client: SIA “Zuzeum”
Address or location:
Lacplesa iela 101, Latgales priekspilseta, Riga, LV-1011
Commissioning:
Objekta revitalizācijas procesā izstrādāti vairāki projekti, sadalot būvniecības procesu pa daļām. Ekspluatācija 2020-2023.gads
Technical information:
Building reconstraction - 2888m2, public landscape - 868m2
Builder:
SIA “Liepājas ostas celtnieks, LM” SIA “Gufo”
Partners:
Civil Engineers – “Sia Kurbads”, Normunds Tirāns, Pēteris Galoburda Construction of Utility Networks : Sia “Alpex” Concrete landscaping work: SIA “City Playground“, Jānis Kundziņš (Mind Work Ramps) Metalworking Solutions: Andis Vecvanags carpentry: “Yes We Can” un “Redux” Concrete Design Solutions: “Flo”
Author of photos:
Norbert Tukaj